

402 Harding StreetRaleigh, NC 27604
Mortgage Calculator
Monthly Payment (Est.)
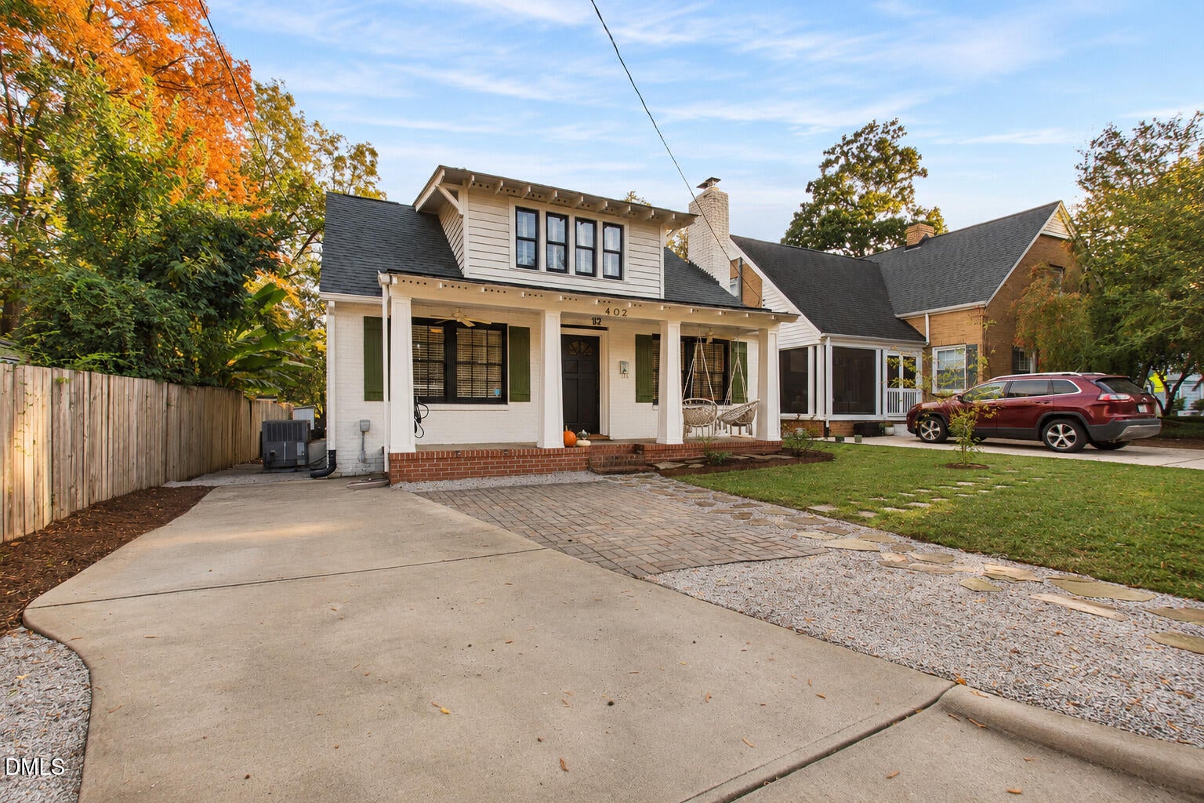
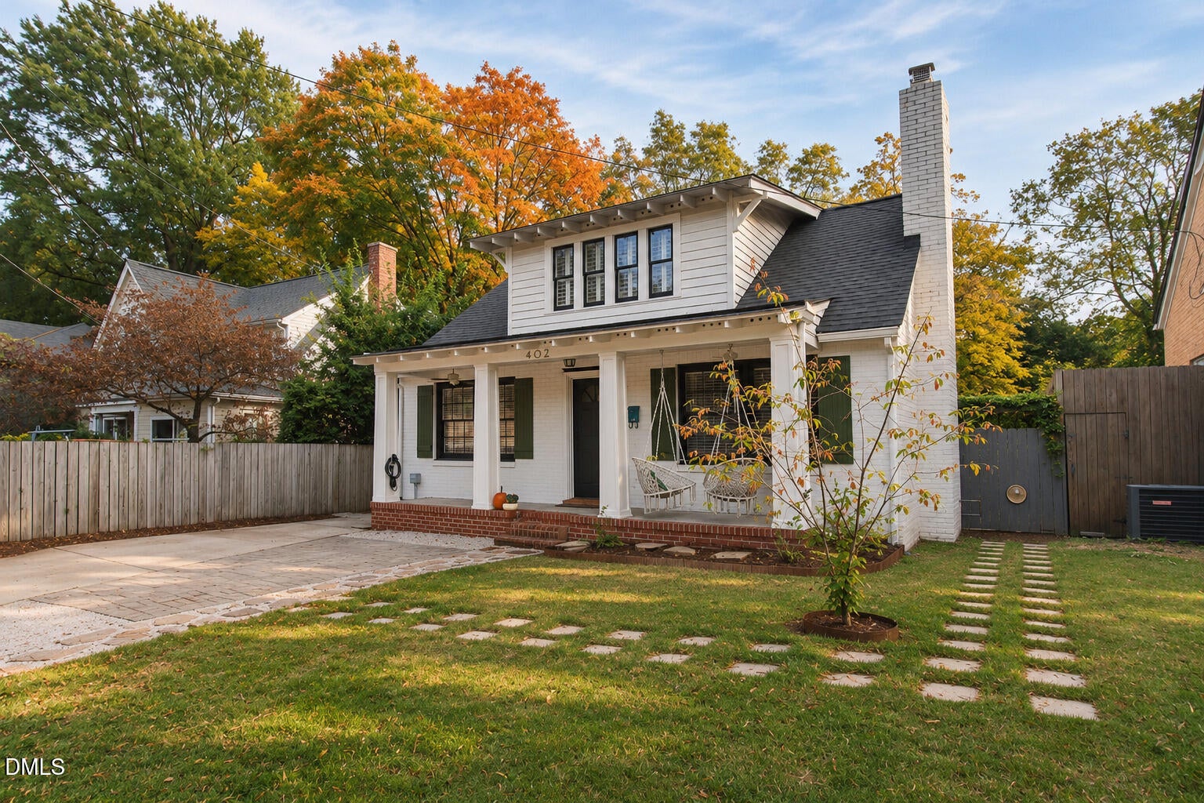
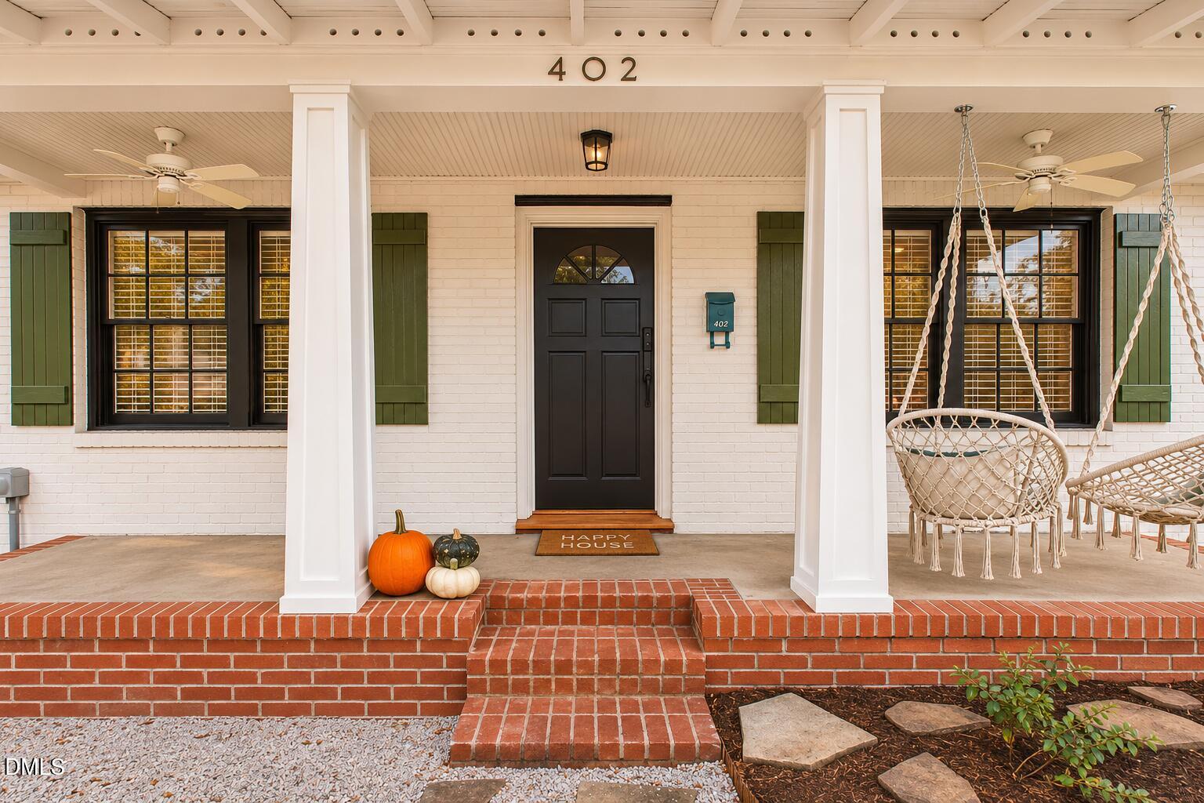
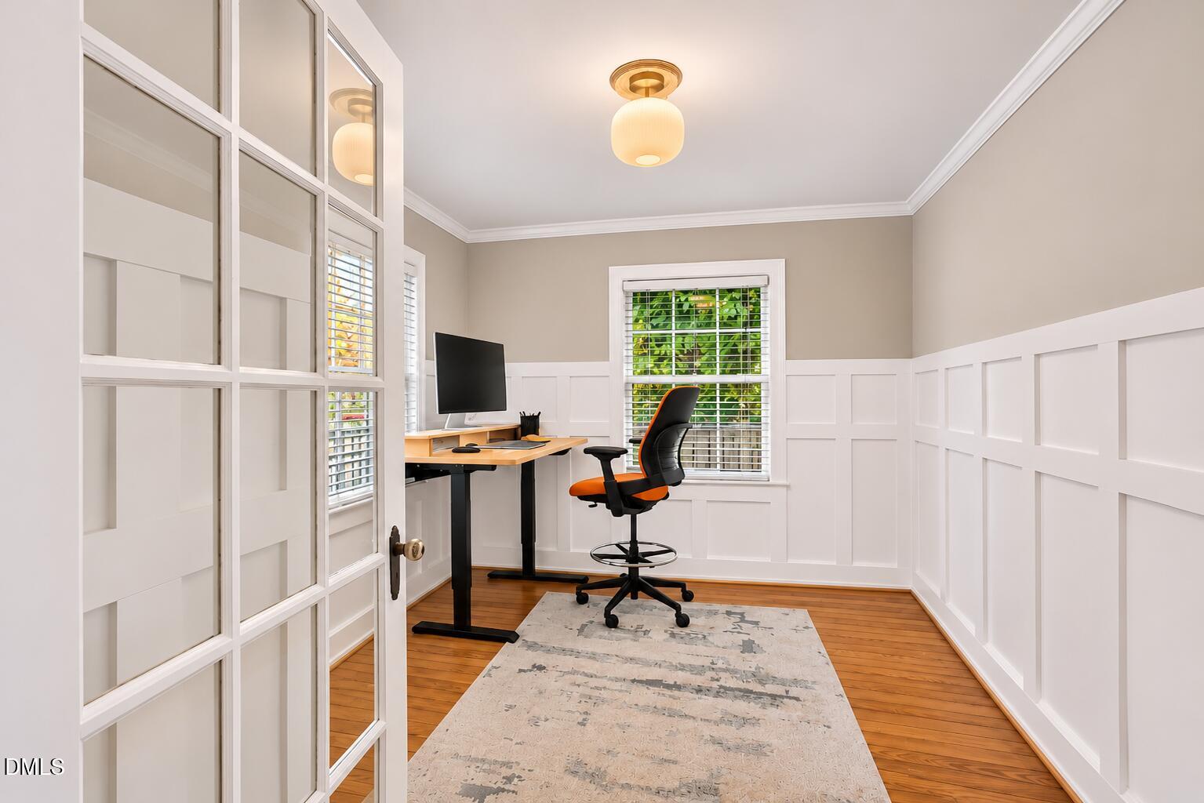
Enter an interest rate to see your estimated monthly payment.Charming 3-bedroom, 2-bath bungalow in the heart of Raleigh, seamlessly blending historic character, thoughtful updates, and an unbeatable location. Just minutes from the vibrant Person Street District, enjoy easy access to neighborhood favorites including Crawford and Son, Jolie, Oakwood Pizza Box, Yellow Dog Bread Company, and Two Roosters Ice Cream, along with the beloved shops, restaurants, and gathering spots of the historic Mordecai and Oakwood neighborhoods. Inside, original pine hardwood floors welcome you with warmth and character, while a beautifully renovated kitchen serves as the heart of the home. Featuring custom cabinetry and an oversized center island with seating for five, this inviting space is equally suited for everyday living and effortless entertaining. Two bedrooms and a full bathroom complete the main level, offering flexibility for guests, a home office, or additional living space. A beautifully crafted wooden spiral staircase makes a striking architectural statement, leading to the private second-floor primary suite. Occupying the entire upper level, this retreat features a spacious walk-in closet, updated bathroom with double shower heads, and dedicated office area, creating a wonderful sense of separation and privacy. Outside, a generous deck overlooks the fully fenced backyard, where a magnificent mature ash tree provides a beautiful natural canopy. A spacious detached shed offers endless possibilities for storage, hobbies, or a workshop. Thoughtful improvements extend well beyond the home's charming interiors, including a brand-new roof installed in October 2026 with a transferable 10-year warranty, a fully encapsulated crawlspace with ventilation and electricity, French drains along the side of the home, and an EV charger conveniently located at the front of the property. Lovingly maintained and thoughtfully improved, this home offers the character of a classic Raleigh bungalow with the updates and conveniences of modern living. With its distinctive architectural details, welcoming outdoor spaces, and exceptional proximity to some of Raleigh's most cherished destinations, 402 Harding Street is a truly special place to call home.
| 3 days ago | Listing first seen on site | |
| 3 days ago | Listing updated with changes from the MLS |

Listings that are marked with an icon are provided courtesy of the Triangle MLS, Inc. of North Carolina, Internet Data Exchange Database. Copyright 2026 Triangle MLS, Inc. of North Carolina. All rights reserved.
Last checked: 2026-11-08 08:41 AM UTC

Did you know? You can invite friends and family to your search. They can join your search, rate and discuss listings with you.