

1157 Golden Star WayWake Forest, NC 27587
Mortgage Calculator
Monthly Payment (Est.)
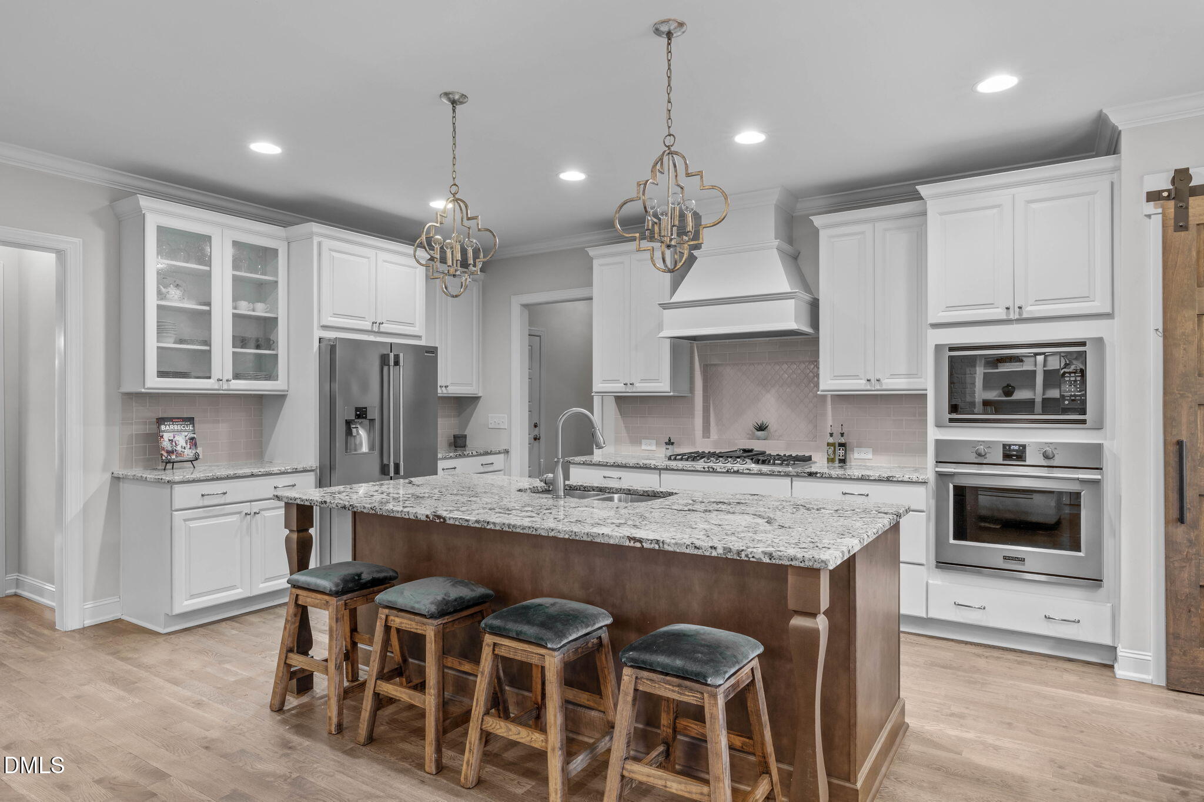
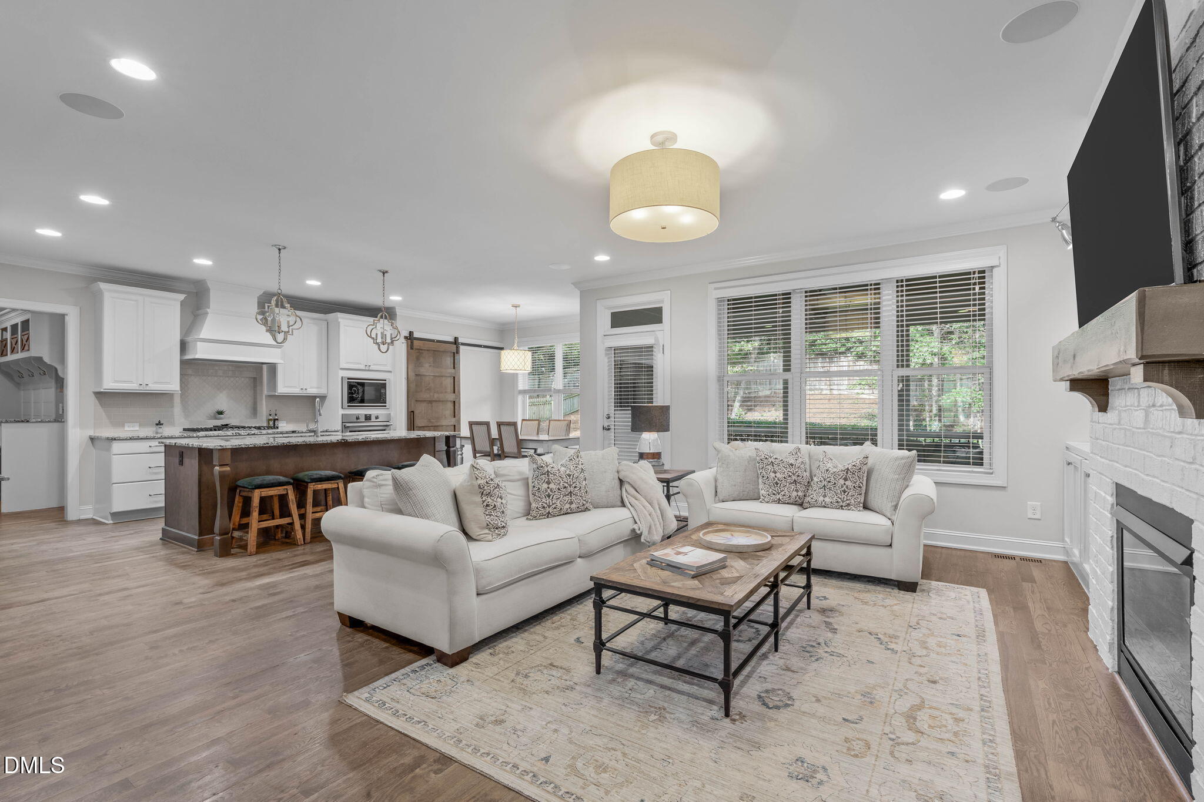
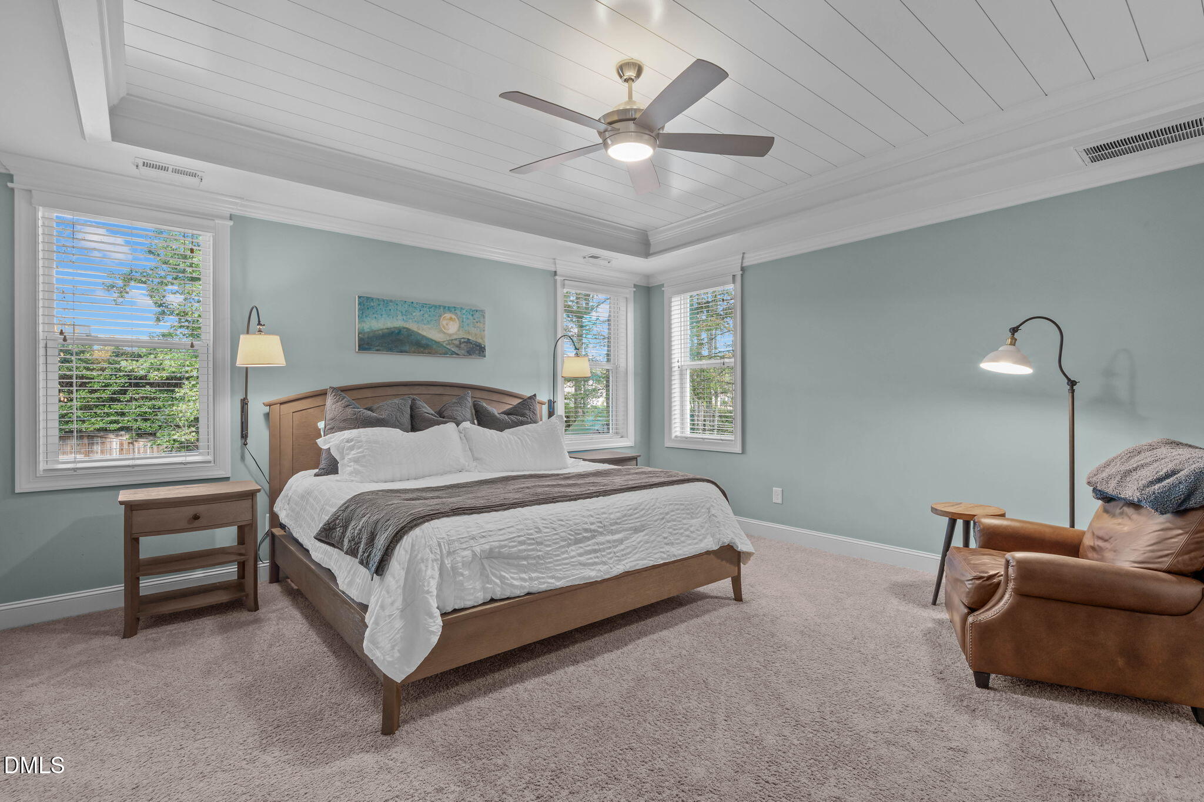
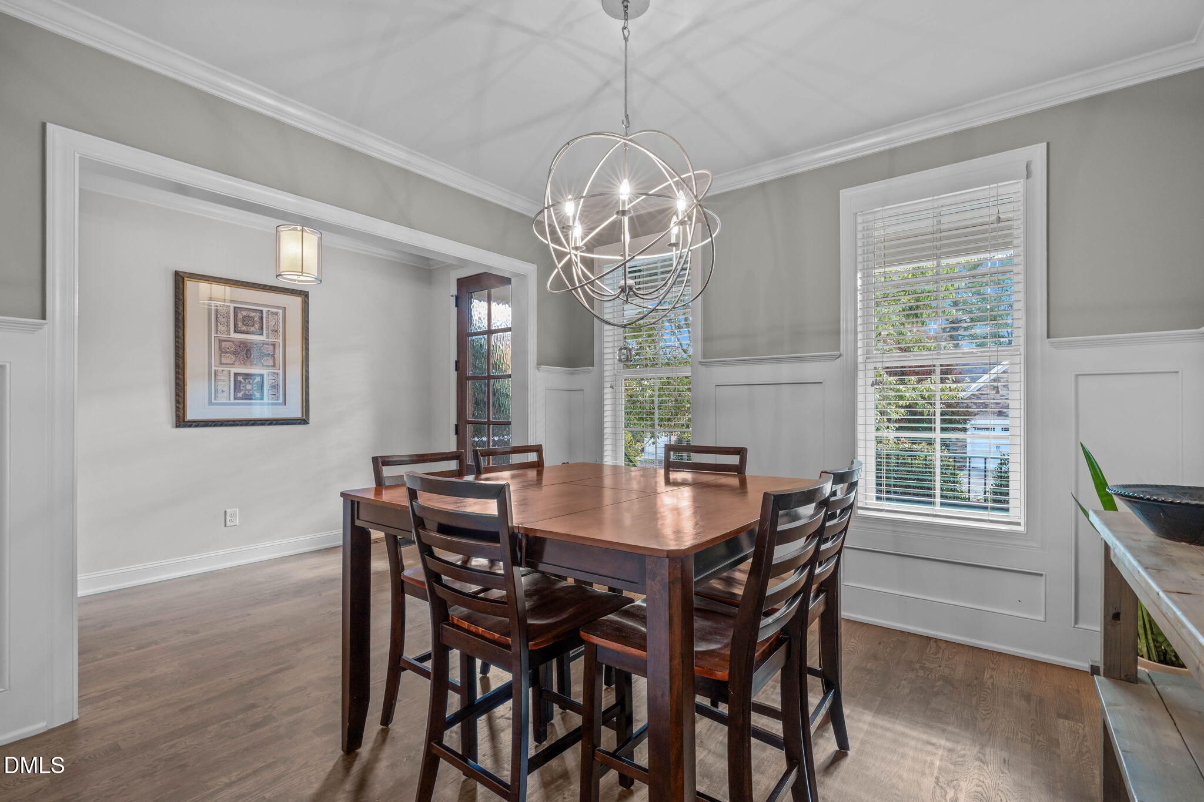
Enter an interest rate to see your estimated monthly payment.Welcome to 1157 Golden Star Way, a beautiful home in the heart of Heritage offering nearly 3,900 square feet of thoughtfully designed living space with plenty of room to gather, entertain and recharge. From the detailed moldings and hardwood floors to the open, light-filled living spaces, this home combines timeless style with the flexibility today's lifestyle demands. The main level features a spacious family room with gas fireplace, dining room, breakfast area and a beautifully appointed kitchen with granite countertops, large center island, gas cooktop, wall oven and stainless steel appliances. A main-level bedroom and full bath offer wonderful flexibility for guests or a private home office. Upstairs, the spacious primary suite provides a relaxing retreat with walk-in shower, double vanity and generous walk-in closet. Two additional bedrooms, a full bath, laundry room and large bonus room provide plenty of space for family, guests, movie nights or play. Continue to the third floor and discover an expansive flex space that can easily become a home gym, media room, office, game room or whatever fits your lifestyle, along with convenient walk-in attic storage. Outside, enjoy morning coffee or evenings with friends on the screened porch overlooking the backyard. A welcoming front porch, patio, two-car garage and mudroom add even more everyday functionality. Located in sought-after Heritage, this home offers the best of neighborhood living with wonderful neighbors and convenient access to the greenway connecting you toward both Rolesville and downtown Wake Forest. Groceries, gas, restaurants and everyday conveniences are only about a mile away, making daily life that much easier. With abundant living space, multiple flex areas and plenty of room to relax, recharge and entertain family and friends, 1157 Golden Star Way offers the space, location and lifestyle to enjoy for years to come.
| 3 days ago | Listing first seen on site | |
| 3 days ago | Listing updated with changes from the MLS |

Listings that are marked with an icon are provided courtesy of the Triangle MLS, Inc. of North Carolina, Internet Data Exchange Database. Copyright 2026 Triangle MLS, Inc. of North Carolina. All rights reserved.
Last checked: 2026-11-08 09:07 AM UTC

Did you know? You can invite friends and family to your search. They can join your search, rate and discuss listings with you.