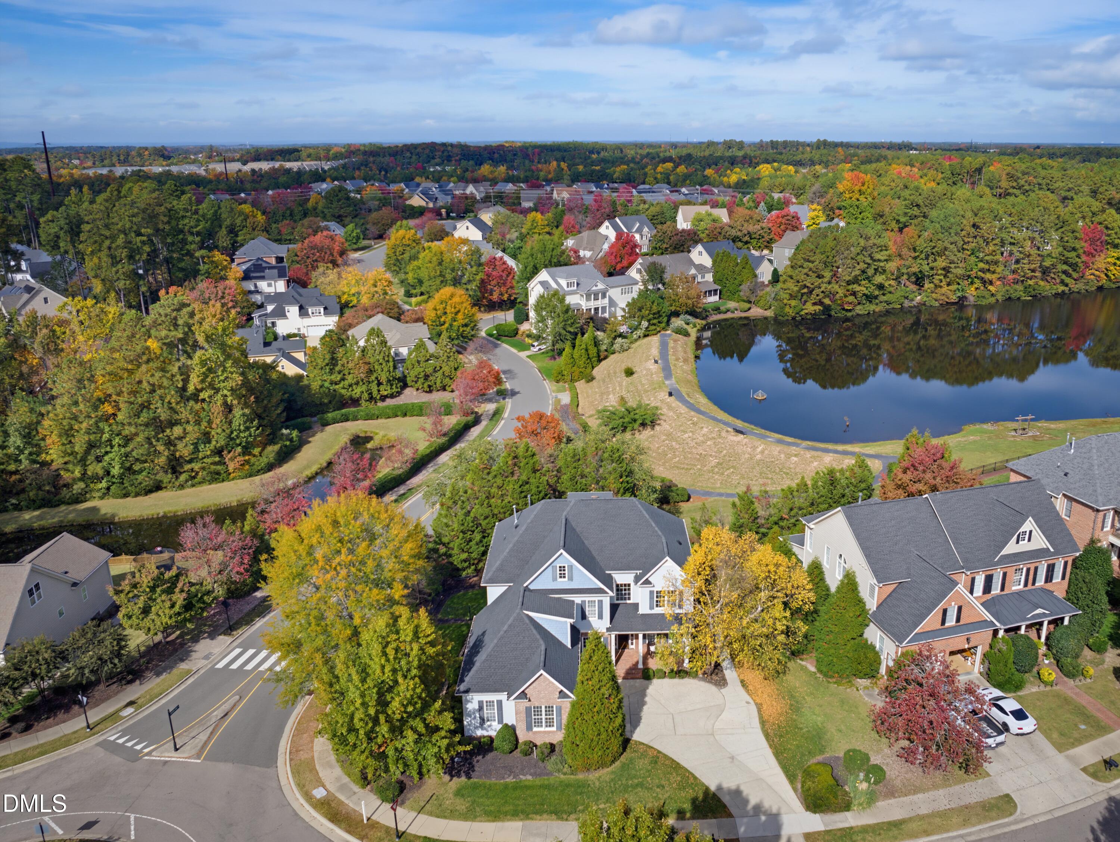
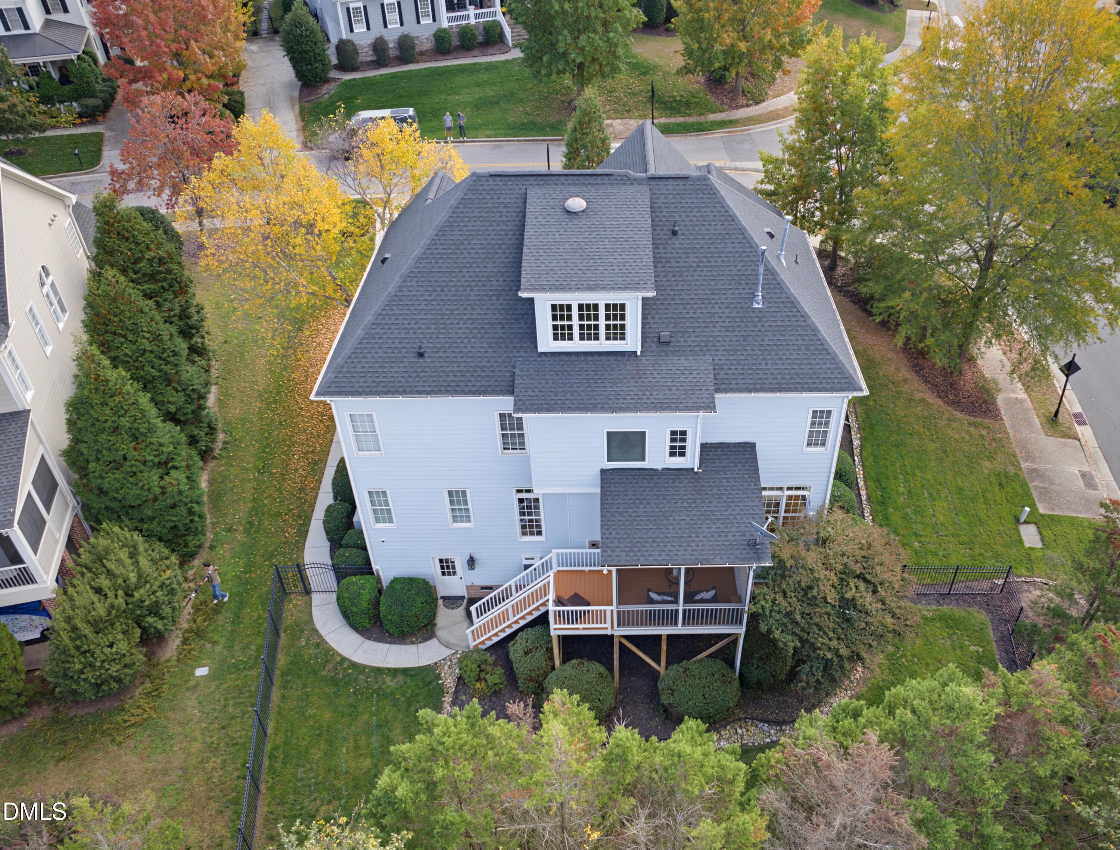
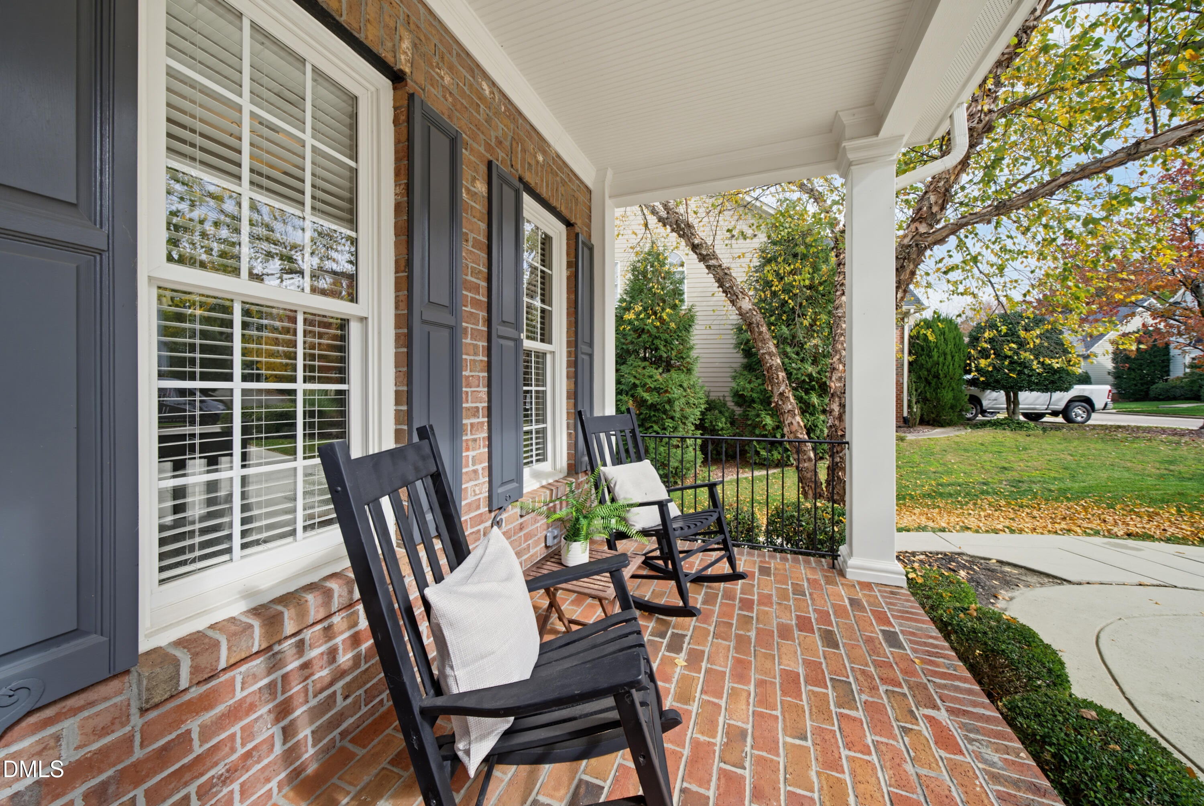
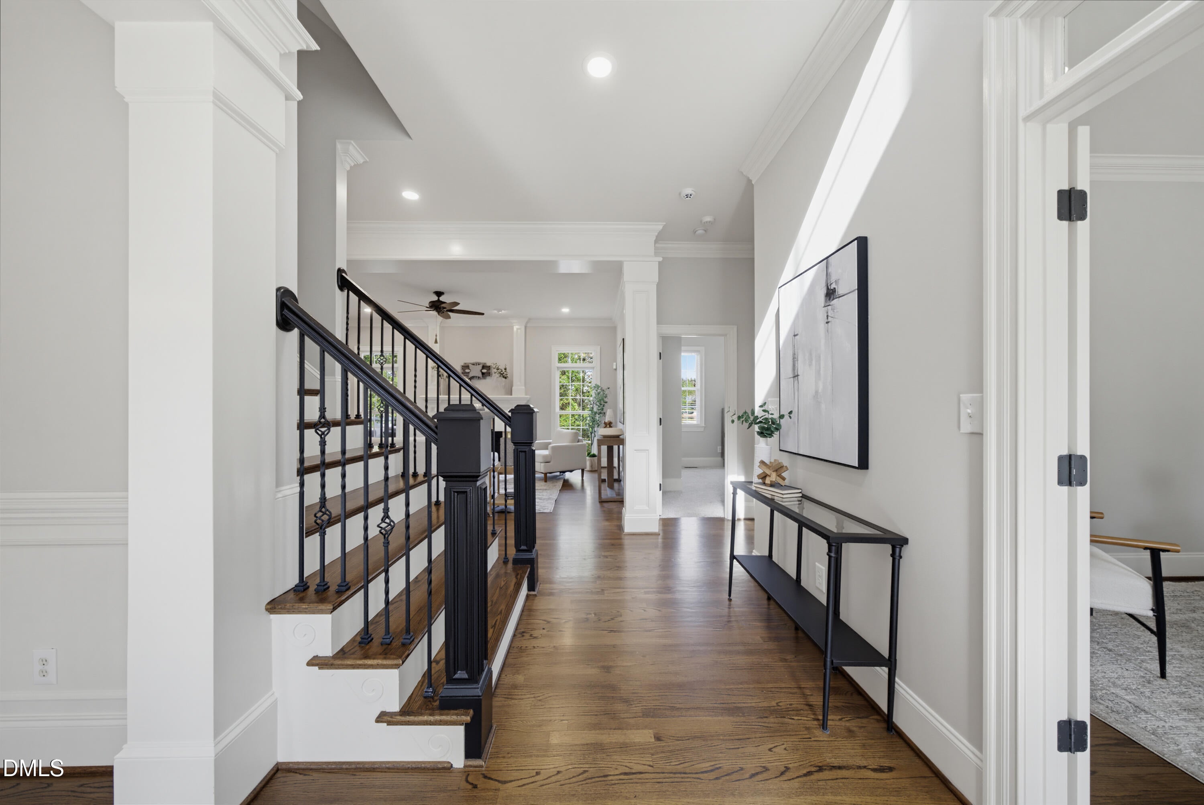
Impeccably maintained and thoughtfully designed, this custom-built residence presents a rare opportunity to enjoy an exceptional combination of premier West Cary location, expansive above-grade living space, versatile finished basement ADU, private en-suite baths for every bedroom, and beautiful views of Cameron Pond. From its impressive curb appeal to its three levels of quality craftsmanship, this home makes a lasting first impression. The main level showcases hardwood floors, beautifully executed millwork and detailed moldings, and a thoughtfully designed floor plan featuring a formal dining room, private office, and highly desirable guest bedroom with a full en-suite bath. At the heart of the home, the inviting family room features a gas-log fireplace and flows seamlessly into the beautifully appointed kitchen. A large center island, Dolomite countertops, stainless steel appliances, gas range, marble backsplash, and under-cabinet lighting create an ideal setting for everyday living and entertaining. Extend your living space outdoors and take in the peaceful surroundings from the screened porch or adjoining grilling deck, both offering serene views of Cameron Pond and the community greenway trail system. The second level offers a spacious primary suite featuring a tray ceiling, generous walk-in closet, and a well-appointed bath with tile flooring, dual vanities, an oversized walk-in shower, and a jetted garden tub. Two additional bedrooms, each with a private full bath, are complemented by an expansive, multi-room bonus area offering exceptional flexibility for recreation, hobbies, or additional living space. The finished third floor provides yet another versatile retreat, ideal as a private bedroom, media room, or additional recreation space. Adding tremendous value and flexibility, the partially finished, heated and cooled basement ADU features a wet bar and half bath. Whether envisioned as a private guest retreat, home office, fitness studio, game room, or entertainment space, this separate living area offers possibilities to suit a variety of lifestyles. Additional highlights include an irrigated lawn, fenced backyard, security system, newer HVAC systems throughout, tankless water heater (approximately 3 years old), roof (approximately 5 years old), 220V charging station in garage, and abundant walk-in storage.
Save
Ask
Tour
Hide
Share
Listing Snapshot
Price
$1,250,000
Days On Site
2 Days
Bedrooms
5
Inside Area (SqFt)
4,179 sqft
Total Baths
5
Full Baths
5
Partial Baths
N/A
Lot Size
0.27 Acres
Year Built
2006
MLS Number
10202071
Status
Active
Property Tax
$10,734.25
HOA/Condo/Coop Fees
$72.5 monthly
Sq Ft Source
N/A
Friends & Family
React
Comment
Invite
No Comments Yet
Did you know? You can invite friends and family to your search. They can join your search, rate and discuss listings with you.
Recent Activity
2 days ago
Listing first seen on site
2 days ago
Listing updated with changes from the MLS
General Features
Acres
0.27
Attached Garage
Yes
Direction Faces
South
Foundation
Block
Garage
Yes
Garage Spaces
2
Levels
Three Or More
Parking
AttachedGarageGarage Faces SideGarage Door OpenerInside EntranceParking Pad
Property Sub Type
Single Family Residence
Security
Carbon Monoxide Detector(s)Smoke Detector(s)Security System OwnedSecurity System
Sewer
Public Sewer
Special Circumstances
Standard
SqFt Above
4179
SqFt Total
4179
Style
Traditional
Utilities
Cable ConnectedElectricity ConnectedNatural Gas ConnectedPhone ConnectedSewer ConnectedUnderground UtilitiesWater Connected
Water Source
Public
Zoning
R12P
Interior Features
Appliances
Bar FridgeDisposalDishwasherExhaust FanFree-Standing Gas RangeGas Water HeaterMicrowavePlumbed For Ice MakerRange HoodSelf Cleaning OvenStainless Steel Appliance(s)Tankless Water HeaterWater HeaterOven
Basement
Dimensions - 19.2 x 13.8Level - Basement
Cooling
Central AirCeiling Fan(s)DualElectricWall Unit(s)
Fireplace
Yes
Fireplace Features
Family RoomGasGas Log
Fireplaces
1
Flooring
CarpetHardwoodTile
Heating
CentralFireplace(s)Forced AirNatural Gas
Interior
Built-in FeaturesCeiling Fan(s)ChandelierCrown MoldingDouble VanityEntrance FoyerEat-in KitchenGranite CountersHigh CeilingsKitchen IslandOpen FloorplanPantryRecessed LightingSmart ThermostatSoaking TubStorageTray Ceiling(s)Wet BarWalk-In Closet(s)Wired for DataWired for SoundHigh Speed Internet
Laundry Features
Electric Dryer HookupLaundry RoomSinkUpper LevelWasher Hookup
Main Level Bedrooms
1
Bedroom 2
Dimensions - 14.6 x 12.5Level - Second
Bedroom 3
Dimensions - 13.9 x 10.9Level - Second
Bedroom 4
Dimensions - 13.9 x 12.7Level - First
Bedroom 5
Dimensions - 29.9 x 17.2Level - Third
Bonus Room
Dimensions - 17.8 x 17.5Level - Second
Breakfast Room
Dimensions - 14.7 x 12.0Level - First
Dining Room
Dimensions - 13.2 x 12.3Level - First
Family Room
Dimensions - 18.4 x 14.6Level - First
Kitchen
Dimensions - 20.4 x 13.8Level - First
Laundry
Dimensions - 9.6 x 6.5Level - Second
Master Bathroom
Dimensions - 11.3 x 10.6Level - Second
Master Bedroom
Dimensions - 21.9 x 14.0Level - Second
Mud Room
Dimensions - 5.9 x 4.9Level - First
Office
Dimensions - 11.5 x 10.7Level - First
Save
Ask
Tour
Hide
Share
Exterior Features
Construction Details
BrickFiber CementShake Siding
Exterior
Rain Gutters
Fencing
Back YardFencedPartial
Lot Features
Close to ClubhouseFront YardLandscapedSprinklers In FrontSprinklers In RearViews
Listing courtesy of Michelle Roberts of Keller Williams Legacy
Listings that are marked with an icon are provided courtesy of the Triangle MLS, Inc. of North Carolina, Internet Data Exchange Database. Copyright 2026 Triangle MLS, Inc. of North Carolina. All rights reserved.
Last checked: 2026-11-08 02:16 PM UTC
Neighborhood & Commute
Source: Walkscore
Disclosure: Community information and market data powered by Constellation Data Labs. Information is deemed reliable but not guaranteed.
Did you know? You can invite friends and family to your search. They can join your search, rate and discuss listings with you.