Save
Ask
Tour
Hide
Share
$1,485,000
1 Day On Site

1807 Rankin Street
Raleigh, NC 27604

For Sale|Single Family Residence|Active
5
Beds
6
Total Baths
5
Full Baths
1
Partial Bath
4,205
SqFt
$353
/SqFt
2026
Built
Subdivision:
Belvidere Park
County:
Wake
Upcoming Open Houses
Sun, Nov 8, 1:00 PM - 2:30 PM
1807 Rankin Street1807 Rankin Street1807 Rankin Street1807 Rankin Street
Save
Ask
Tour
Hide
Share

Mortgage Calculator

Monthly Payment (Est.)

Enter an interest rate to see your estimated monthly payment.
Calculator powered by Showcase IDX, a Constellation1 Company. Copyright ©2026 Information is deemed reliable but not guaranteed.

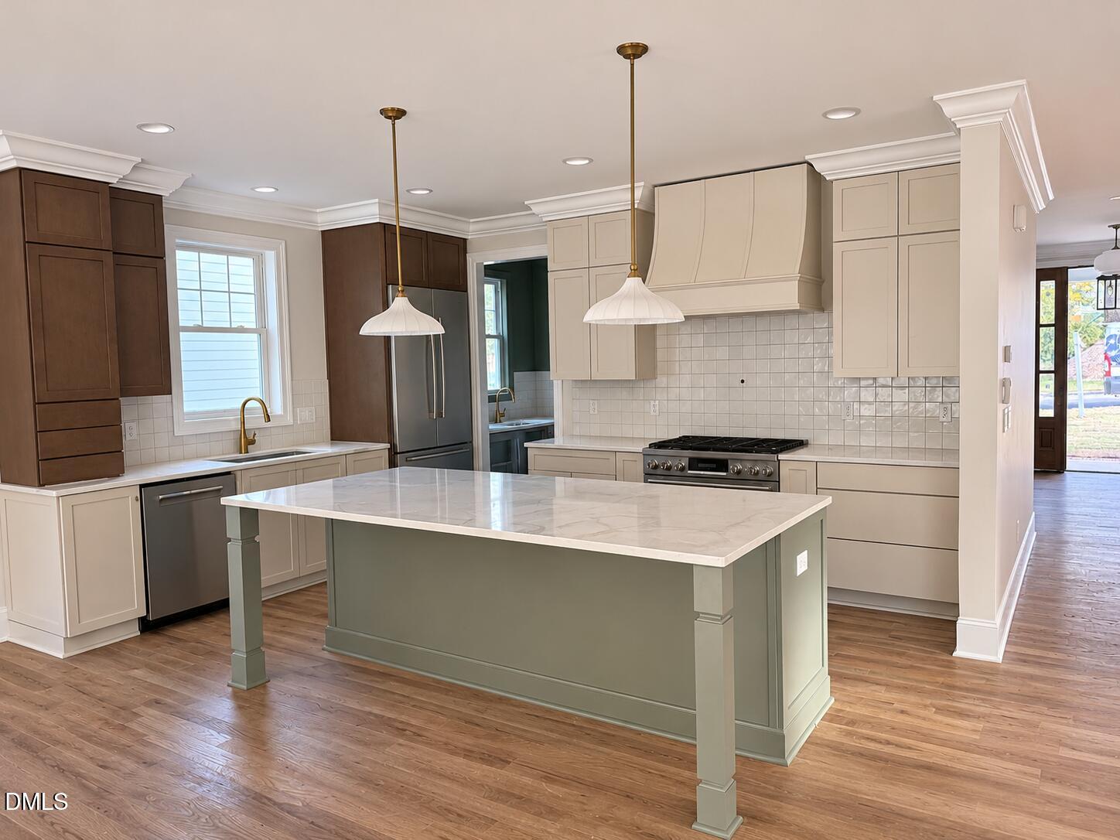
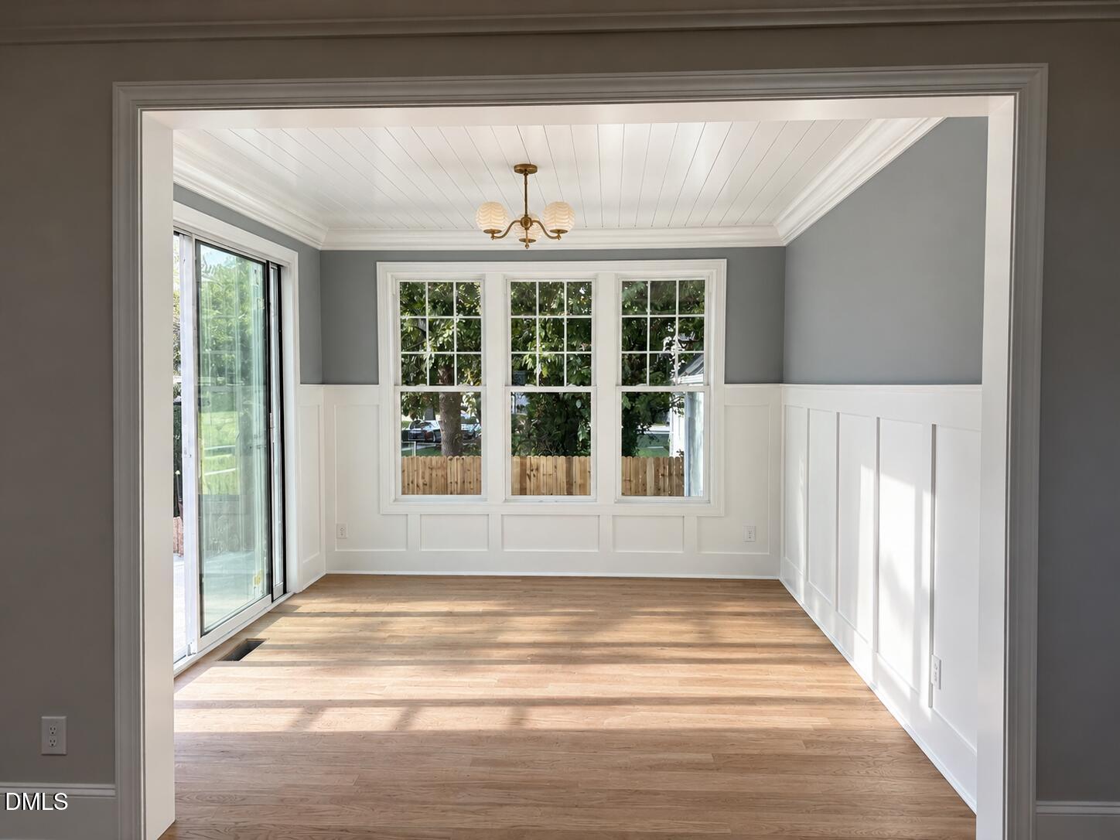
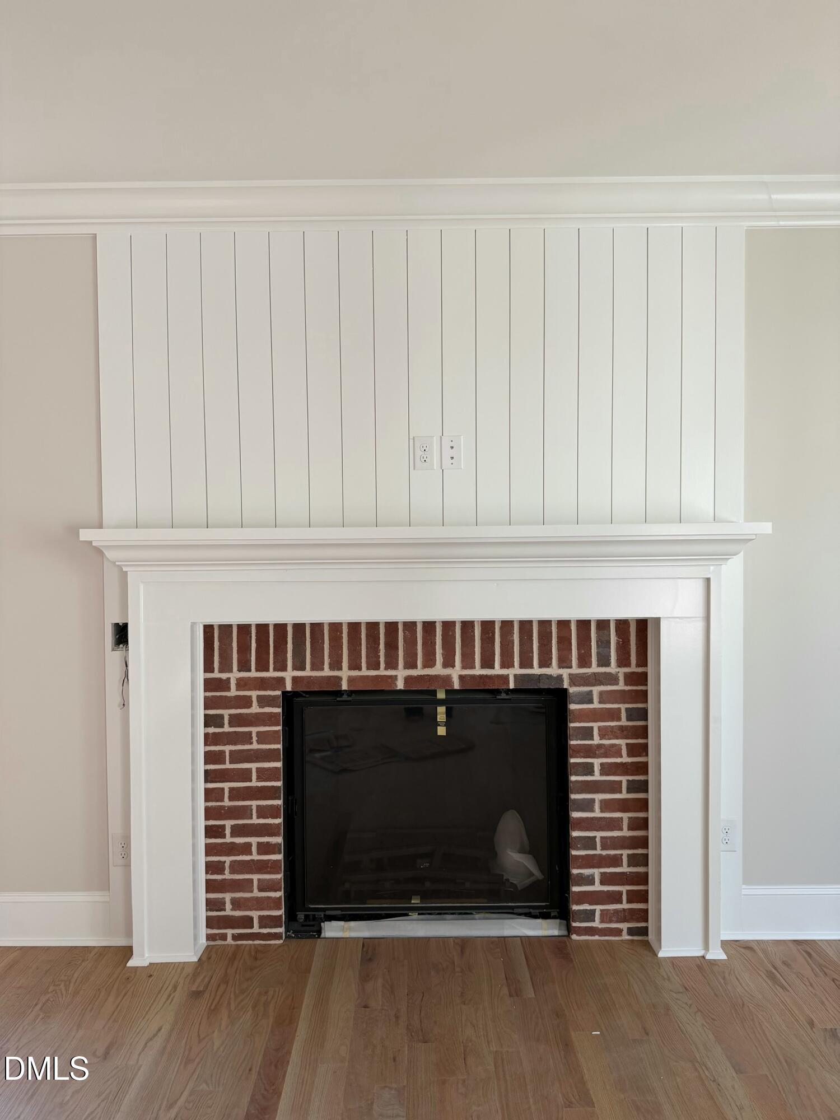
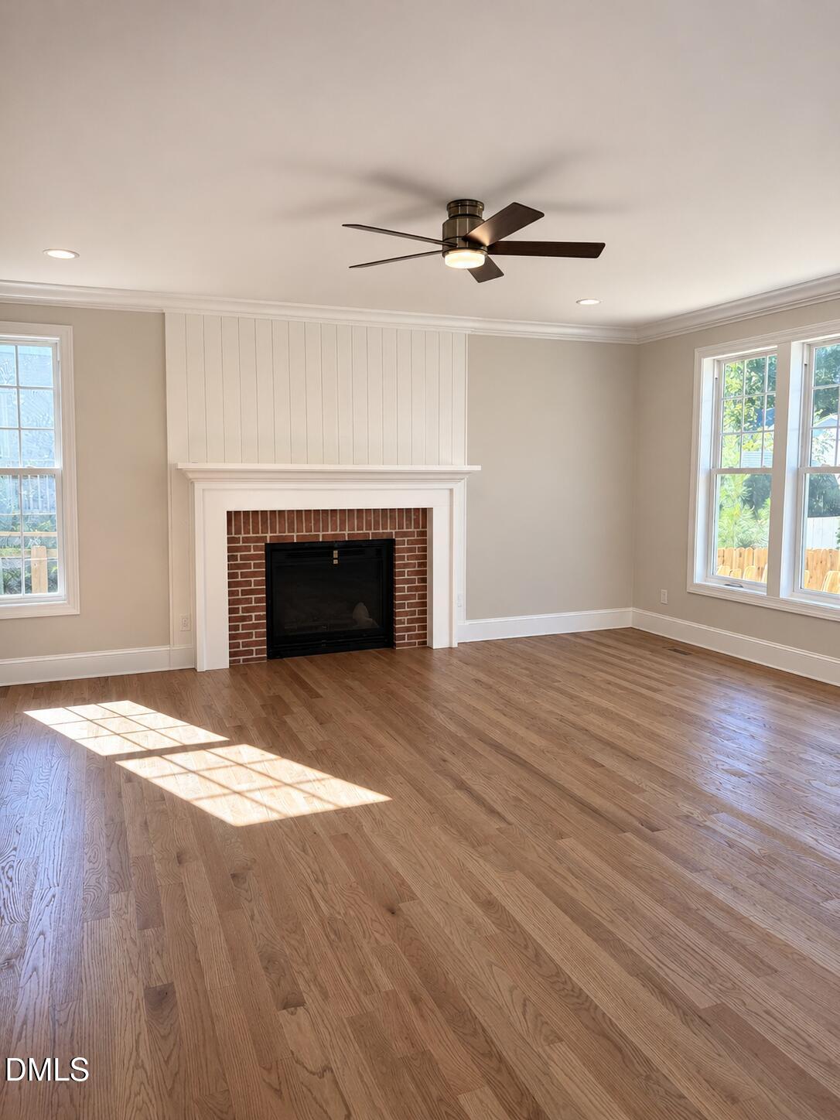
Classic architecture meets thoughtful design in this 4,200+ square foot new construction home by Arcadia Construction. Located in Raleigh's sought after Belvidere Park neighborhood, with 5 bedrooms and 5.5 baths. A deep front porch, standing-seam metal accents, and soft sage siding set a warm, welcoming tone before you step inside. Lions Park is within walking distance, with greenways, dining, shopping, and downtown Raleigh close by and major highways easy to reach. Inside, hardwood floors, shiplap ceilings, and custom millwork bring character to every room. A formal dining room sets the stage for memorable gatherings, while the kitchen, anchored by a sculpted custom hood, keeps everyone connected. A separate scullery handles the prep and cleanup out of sight. The oversized living room opens to a sunroom, with sliding doors to a back deck and a private fenced yard. A first-floor bedroom with en suite bath suits guests, an office, or a study. Upstairs, the primary suite is a true retreat with a luxurious bath and spacious walk-in shower, plus three more bedrooms and a laundry room. The third floor adds a full bonus room, full bath, and unfinished storage. An extended driveway and detached one-car garage complete the package. Timeless character with the ease of a brand-new build, right in the heart of Raleigh!

Save
Ask
Tour
Hide
Share
Listing Snapshot
Price 
$1,485,000
Days On Site 
1 Day
Bedrooms 
5
Inside Area (SqFt) 
4,205 sqft
Total Baths 
6
Full Baths 
5
Partial Baths 
1
Lot Size 
0.18 Acres
Year Built 
2026
MLS Number 
10202090
Status 
Active
Property Tax 
$3,813.78
HOA/Condo/Coop Fees 
N/A
Sq Ft Source 
N/A
Friends & Family
Recent Activity
yesterdayListing first seen on site
yesterdayListing updated with changes from the MLS
General Features
Acres 
0.18
Garage 
Yes
Garage Spaces 
1
Levels 
Three Or MoreTwo
Parking 
ConcreteDetachedDrivewayGarage Faces FrontGarage
Property Condition 
New ConstructionFixerUnder Construction
Property Sub Type 
Single Family Residence
Sewer 
Public Sewer
Special Circumstances 
Standard
SqFt Above 
4205
SqFt Total 
4205
Style 
Traditional
Water Source 
Public
Zoning 
R-10
Interior Features
Appliances 
Built-In RefrigeratorDisposalDishwasherGas RangeRefrigeratorTankless Water Heater
Basement 
Crawl Space
Cooling 
Central AirCeiling Fan(s)
Fireplace 
Yes
Fireplace Features 
Living Room
Fireplaces 
1
Flooring 
TileVinylWood
Heating 
Fireplace(s)Natural Gas
Interior 
Built-in FeaturesCeiling Fan(s)Coffered Ceiling(s)Double VanityKitchen IslandOpen FloorplanRecessed LightingStorageHigh Speed InternetPantry
Laundry Features 
InsideLaundry Room
Main Level Bedrooms 
1
Bedroom 2 
Dimensions - 15.4 x 14.0Level - Second
Bedroom 3 
Dimensions - 13.0 x 12.0Level - Second
Bedroom 4 
Dimensions - 12.0 x 12.6Level - Second
Bedroom 5 
Dimensions - 14.0 x 14.0Level - First
Bonus Room 
Dimensions - 22.0 x 21.0Level - Third
Dining Room 
Dimensions - 13.0 x 14.0Level - First
Entrance Hall 
Dimensions - 13.0 x 6.4Level - First
Family Room 
Dimensions - 19.3 x 20.0Level - First
Kitchen 
Dimensions - 23.0 x 15.0Level - First
Laundry 
Dimensions - 6.4 x 8.0Level - Second
Master Bedroom 
Dimensions - 19.6 x 13.7Level - Second
Sunroom 
Dimensions - 11.7 x 12.0Level - First
Save
Ask
Tour
Hide
Share
Exterior Features
Construction Details 
BrickFiber Cement
Exterior 
Private YardStorage
Fencing 
Back YardPrivacyWoodFenced
Lot Features 
Back YardFront Yard
Other Structures 
Garage(s)Outbuilding
Patio And Porch 
CoveredFront PorchPorch
Roof 
Metal
Community Features
Financing Terms Available 
CashConventional
Schools
School District
Unknown
Elementary School
Wake - Conn Elementary
Middle School
Wake - Ligon Middle
High School
Wake - William G Enloe High
Listing courtesy of Anne Godwin of Insight Real Estate


Listings that are marked with an icon are provided courtesy of the Triangle MLS, Inc. of North Carolina, Internet Data Exchange Database. Copyright 2026 Triangle MLS, Inc. of North Carolina. All rights reserved.

Last checked: 2026-11-08 09:07 AM UTC

Neighborhood & Commute
Source: Walkscore
Disclosure: Community information and market data powered by Constellation Data Labs. Information is deemed reliable but not guaranteed.
Save
Ask
Tour
Hide
Share

Compare listings

Compare