
Save
Ask
Tour
Hide
Share
$2,195,000
2 Days On Site

1200 Westmoreland Drive
Raleigh, NC 27612

Single Family Residence|Pending
4
Beds
5
Total Baths
4
Full Baths
1
Partial Bath
4,585
SqFt
$479
/SqFt
2016
Built
Subdivision:
Westchester
County:
Wake
1200 Westmoreland Drive1200 Westmoreland Drive1200 Westmoreland Drive1200 Westmoreland Drive
Save
Ask
Tour
Hide
Share

Mortgage Calculator

Monthly Payment (Est.)

Enter an interest rate to see your estimated monthly payment.
Calculator powered by Showcase IDX, a Constellation1 Company. Copyright ©2026 Information is deemed reliable but not guaranteed.

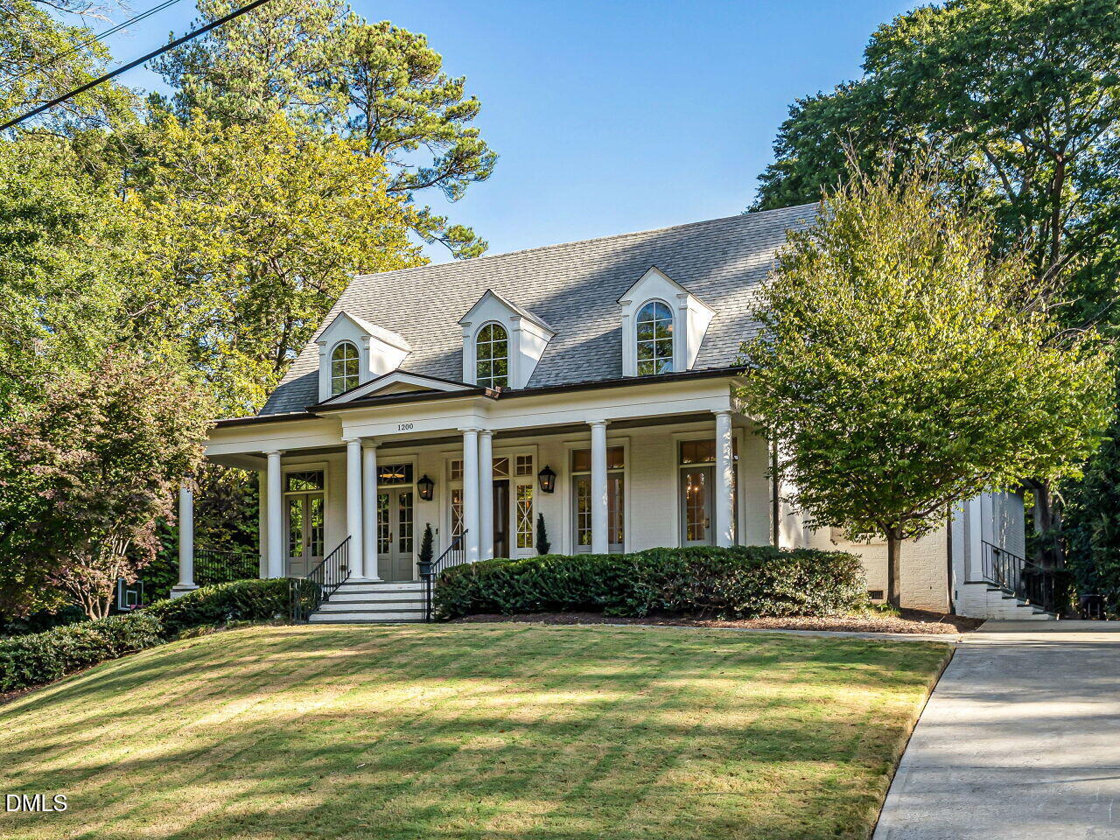
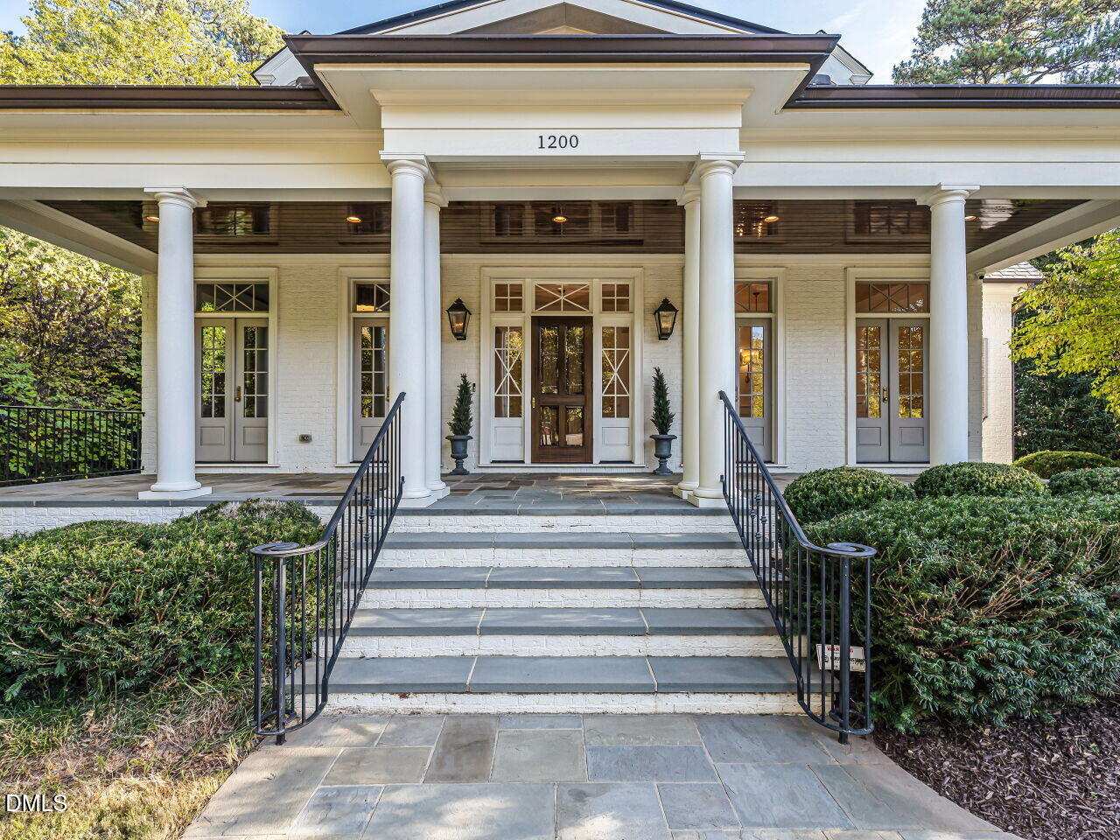
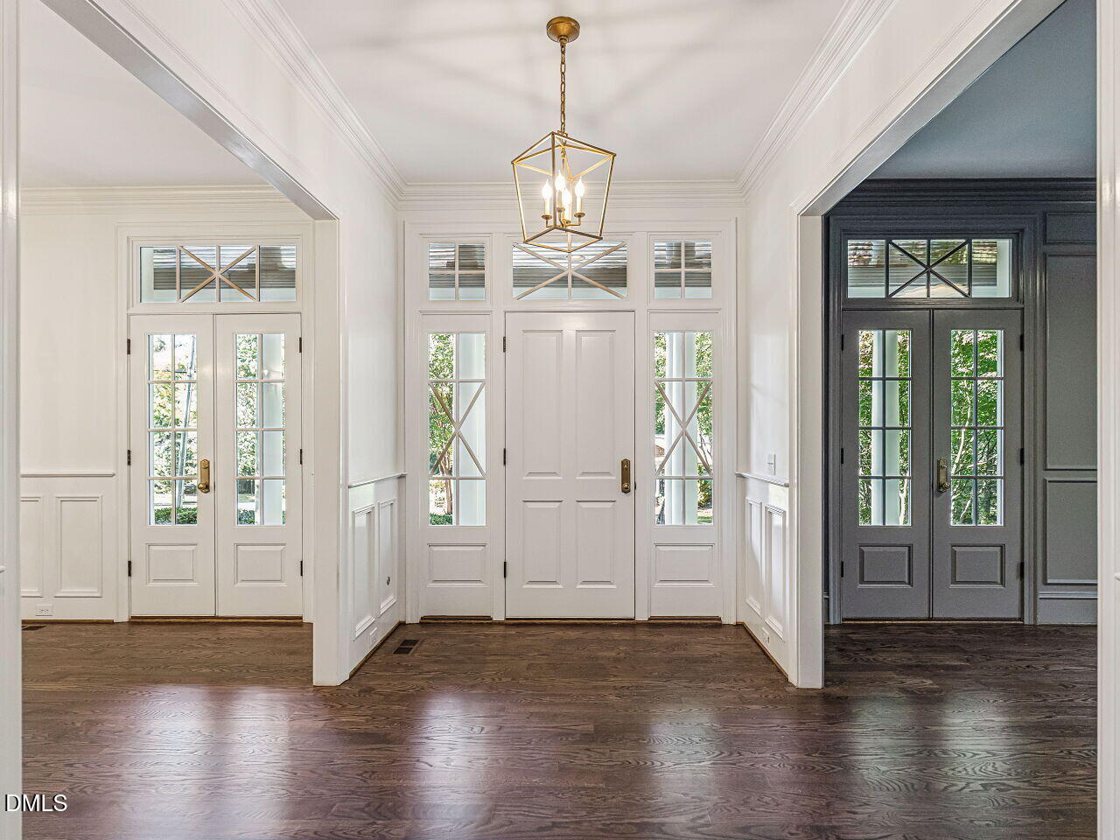
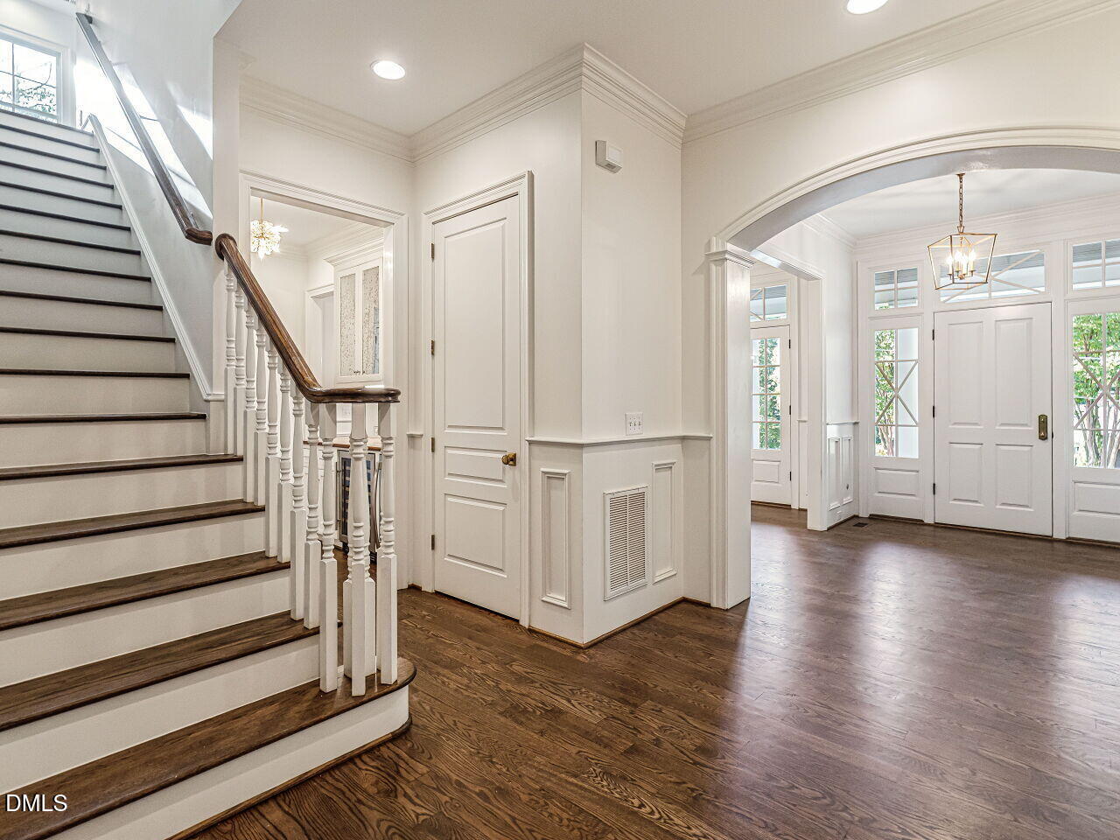
Built in 2016, this 4-5 bedroom home offers 4,585 square feet, four full baths, and a half bath. An open floor plan framed by 10-foot ceilings creates an inviting backdrop for everyday living and entertaining, while the kitchen takes center stage with marble countertops and an expansive island. Refinished hardwoods run through the main level, complemented by fresh interior paint and new carpet in the upstairs bedrooms. The main-level primary suite impresses with a spa-inspired bath featuring a soaking tub, separate shower, and huge walk-in closet. Outside, a covered back patio with masonry wood-burning fireplace overlooks the landscaped backyard, while a covered front porch adds classic curb appeal. A two-car side-entry garage with extra storage completes the package. Fantastic location and great schools!

Save
Ask
Tour
Hide
Share
Listing Snapshot
Price 
$2,195,000
Days On Site 
2 Days
Bedrooms 
4
Inside Area (SqFt) 
4,585 sqft
Total Baths 
5
Full Baths 
4
Partial Baths 
1
Lot Size 
0.39 Acres
Year Built 
2016
MLS Number 
10202096
Status 
Pending
Property Tax 
$15,030.61
HOA/Condo/Coop Fees 
N/A
Sq Ft Source 
N/A
Friends & Family
Recent Activity
2 days agoListing updated with changes from the MLS
2 days agoStatus changed to Pending
3 days agoListing first seen on site
General Features
Acres 
0.39
Attached Garage 
Yes
Foundation 
Slab
Garage 
Yes
Garage Spaces 
2
Levels 
Two
Parking 
AttachedGarageConcreteDrivewayGarage Faces SideGarage Door OpenerInside Entrance
Property Sub Type 
Single Family Residence
Security 
Carbon Monoxide Detector(s)Smoke Detector(s)Security System Owned
Sewer 
Public Sewer
Special Circumstances 
Standard
SqFt Above 
4585
SqFt Total 
4585
Style 
Transitional
Water Source 
Public
Zoning 
R-4
Interior Features
Appliances 
Built-In FreezerBuilt-In RefrigeratorConvection OvenDisposalDouble OvenDishwasherGas RangeGas Water HeaterIce MakerMicrowaveRangeRefrigeratorRange HoodSelf Cleaning OvenStainless Steel Appliance(s)Tankless Water HeaterVented Exhaust FanWater HeaterWine Refrigerator
Basement 
UnfinishedCrawl Space
Cooling 
Central AirZoned
Fireplace 
Yes
Fireplace Features 
Family RoomGasGas LogMasonryOutsideWood Burning
Fireplaces 
2
Flooring 
CarpetHardwoodTile
Heating 
CentralForced AirNatural GasZoned
Interior 
BarBuilt-in FeaturesBookcasesCeiling Fan(s)ChandelierCrown MoldingCoffered Ceiling(s)Double VanityEntrance FoyerEat-in KitchenHigh CeilingsKitchen IslandOpen FloorplanPantryRecessed LightingSoaking TubStorageStone CountersWalk-In Closet(s)Master DownstairsHigh Speed Internet
Laundry Features 
Laundry RoomMain LevelSink
Main Level Bedrooms 
1
Window Features 
Double Pane WindowsPlantation Shutters
Bedroom 2 
Dimensions - 15.5 x 12.0Level - Second
Bedroom 3 
Dimensions - 15.5 x 12.0Level - Second
Bedroom 4 
Dimensions - 14.8 x 12.3Level - Second
Bonus Room 
Dimensions - 21.1 x 14.8Level - Second
Breakfast Room 
Dimensions - 13.2 x 11.7Level - Main
Dining Room 
Dimensions - 15.0 x 12.9Level - Main
Entrance Hall 
Dimensions - 11.2 x 8.0Level - Main
Family Room 
Dimensions - 21.8 x 17.7Level - Main
Kitchen 
Dimensions - 21.2 x 10.6Level - Main
Laundry 
Dimensions - 9.9 x 7.3Level - Main
Master Bedroom 
Dimensions - 15.8 x 14.2Level - Main
Office 
Dimensions - 15.0 x 12.0Level - Main
Other 
Dimensions - 8.9 x 7.8Level - MainDescription - mud room
Save
Ask
Tour
Hide
Share
Exterior Features
Construction Details 
Brick VeneerFiber Cement
Exterior 
Rain Gutters
Lot Features 
LandscapedFew Trees
Patio And Porch 
CoveredFront PorchPatioPorchRear Porch
Roof 
AsphaltShingle
Windows/Doors 
Double Pane WindowsPlantation Shutters
Community Features
Financing Terms Available 
CashConventional
Schools
School District
Unknown
Elementary School
Wake - Lacy Elementary
Middle School
Wake - Oberlin Middle
High School
Wake - Needham Broughton High
Listing courtesy of Graham Young of Berkshire Hathaway HomeService


Listings that are marked with an icon are provided courtesy of the Triangle MLS, Inc. of North Carolina, Internet Data Exchange Database. Copyright 2026 Triangle MLS, Inc. of North Carolina. All rights reserved.

Last checked: 2026-11-09 09:14 AM UTC

Neighborhood & Commute
Source: Walkscore
Disclosure: Community information and market data powered by Constellation Data Labs. Information is deemed reliable but not guaranteed.
Save
Ask
Tour
Hide
Share

Compare listings

Compare