

117 Sam CourtWake Forest, NC 27587
Mortgage Calculator
Monthly Payment (Est.)
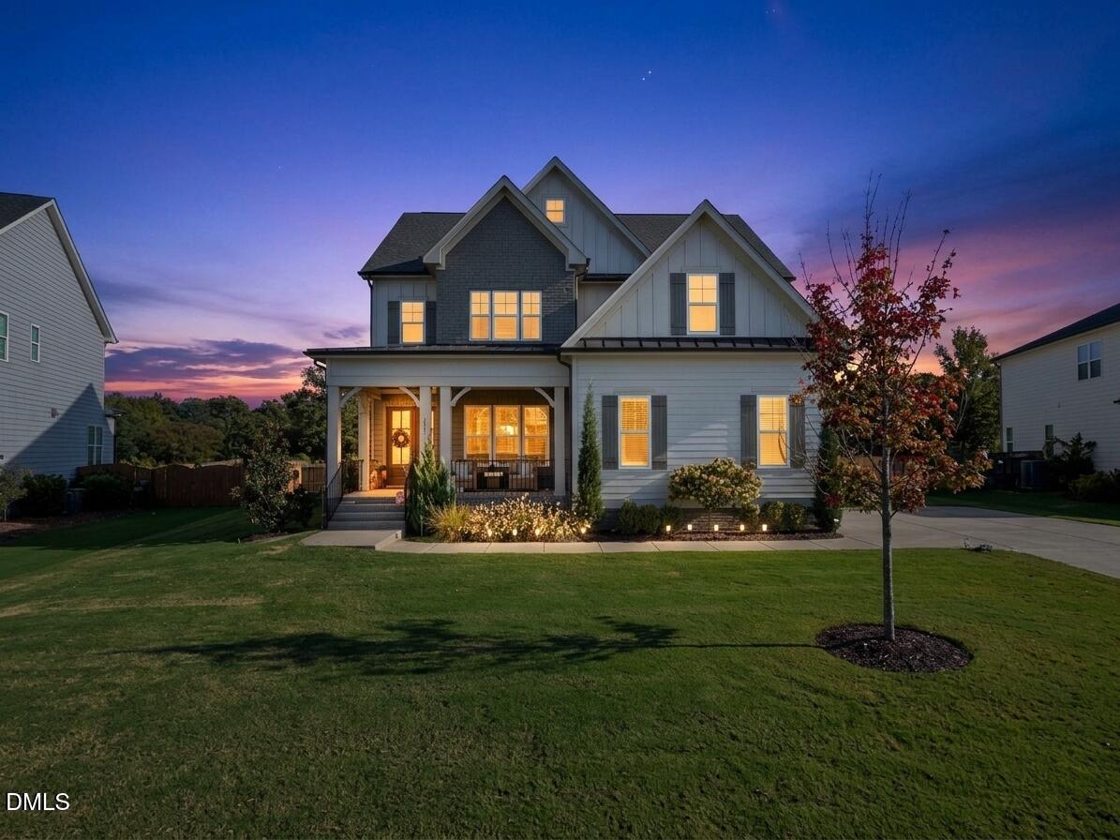
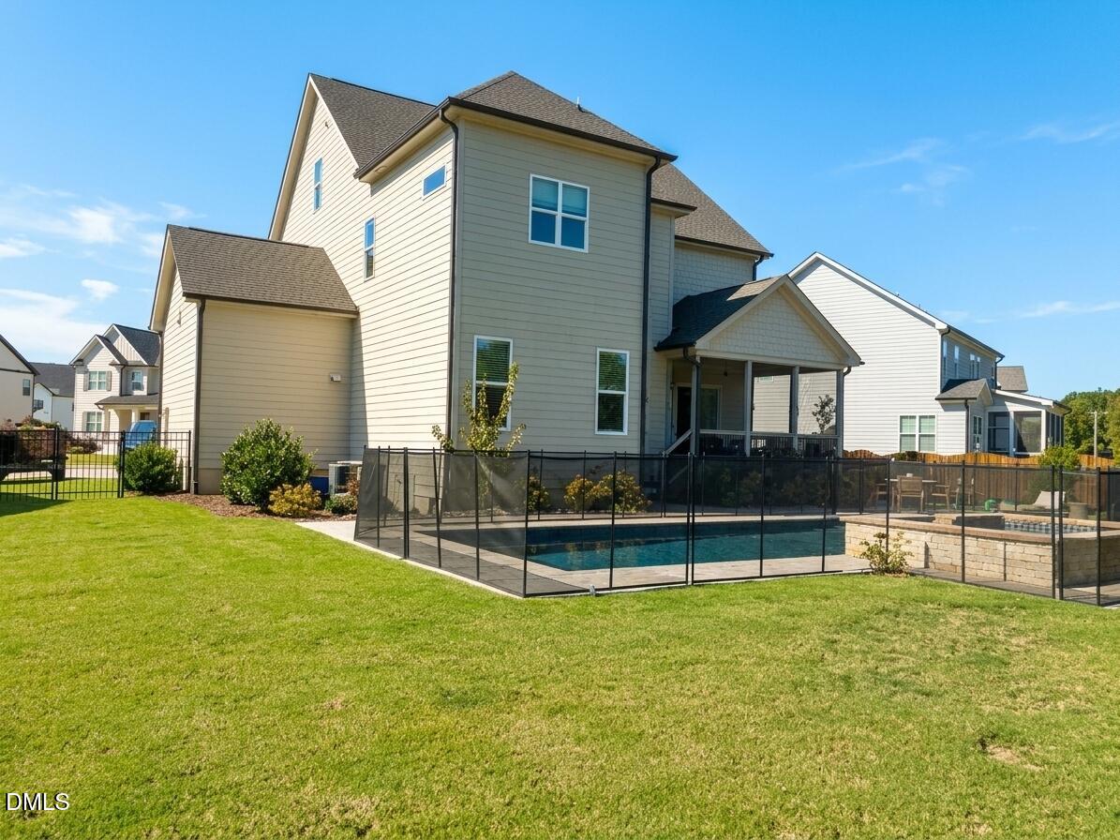
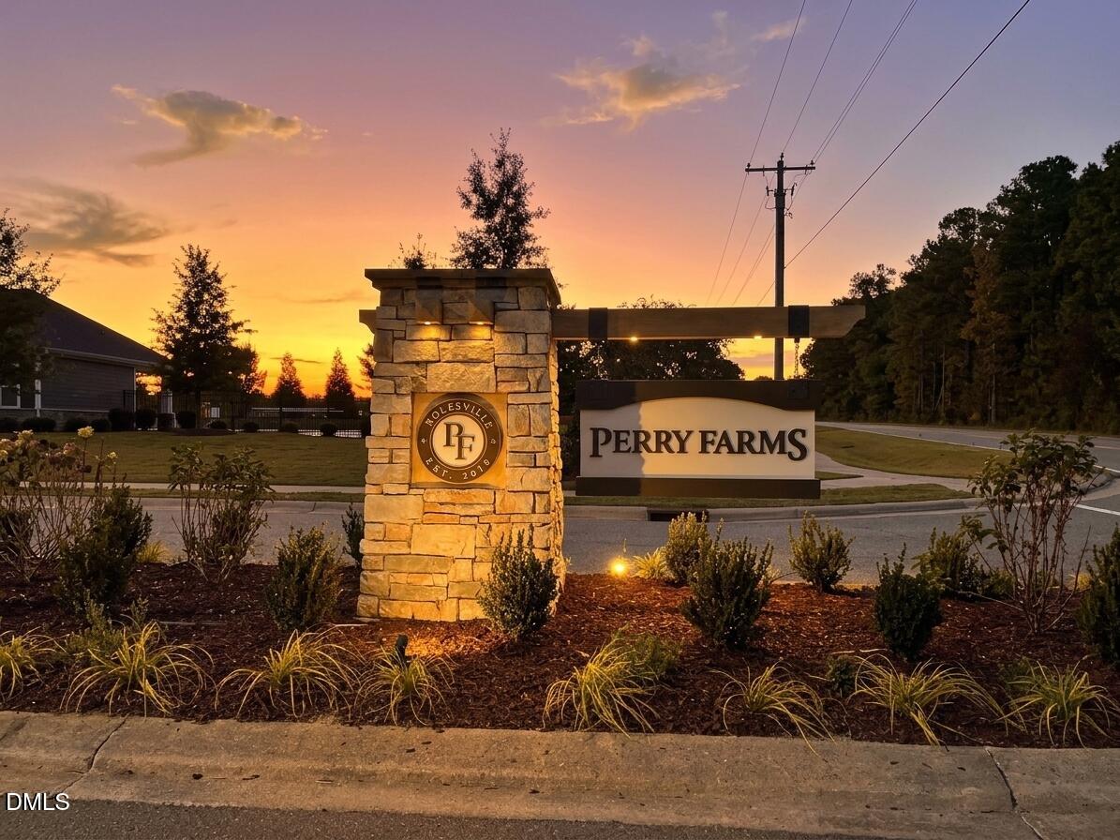
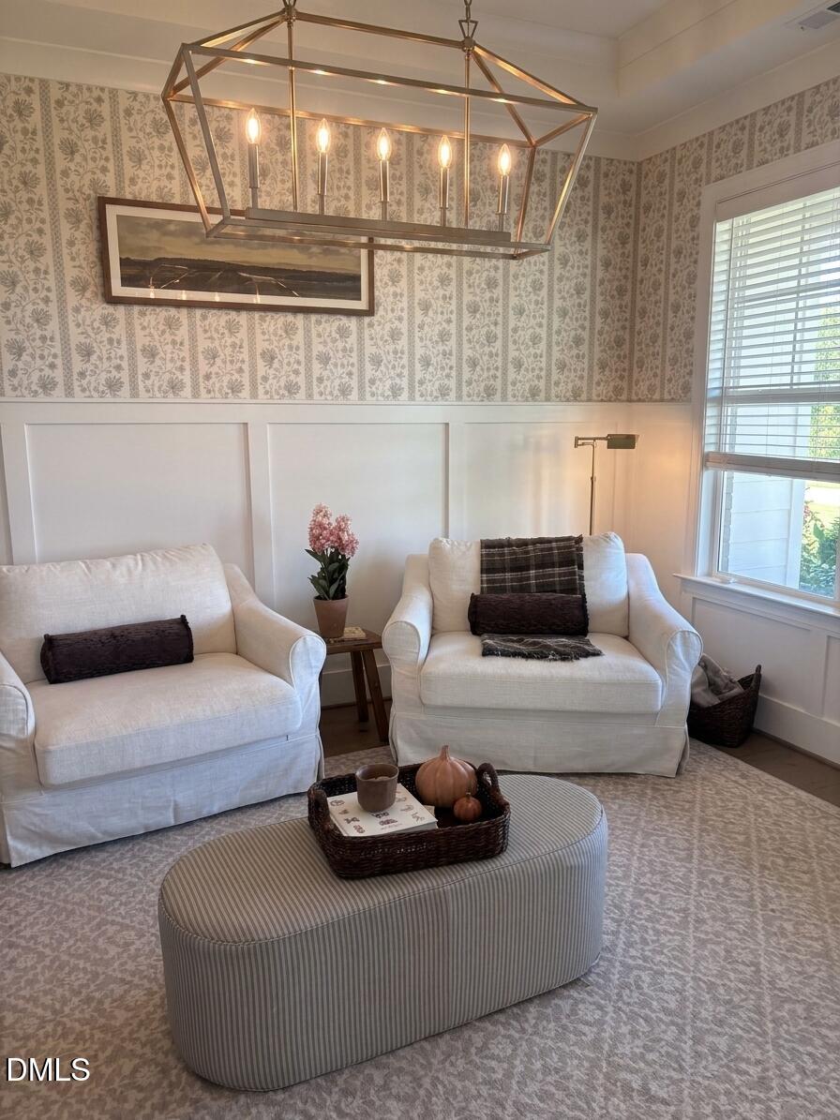
Enter an interest rate to see your estimated monthly payment.Heated Pool, Hot Tub & 3-Car Garage in Perry Farms, Wake Forest! Built by ICG Homes in 2023, this beautifully appointed 5-bedroom, 5-full-bath home offers the space, style and outdoor living you've been looking for, with the added bonus of a private backyard retreat already in place. Set on a generous 0.43-acre lot backing to open space, this nearly new home combines thoughtful design with exceptional outdoor amenities, including a heated swimming pool, hot tub, removable child safety pool fence (which conveys), fully fenced backyard, and extensive professional landscaping and irrigation. Inside, hardwood floors flow throughout the main living areas, creating a warm welcome into the open-concept floor plan. The gourmet kitchen features quartz countertops, custom cabinetry, tile backsplash, a large center island with breakfast bar, stainless steel appliances, gas range, wall oven, and an oversized walk-in pantry. The kitchen opens to the inviting family room, where a stone-surround gas fireplace with custom wood mantel creates the perfect gathering spot. A bright breakfast area features remote-controlled window shades for added convenience. The main-level guest suite offers a private, comfortable space for overnight guests or multigenerational living. Upstairs, the spacious primary suite features a sitting area and double-tier trey ceiling, while the luxurious primary bath offers separate vanities with quartz countertops, custom cabinetry, soaking tub, a walk-in shower, and an impressive walk-in closet. Additional bedrooms provide flexibility for family, guests, or a home office. The third-floor bedroom with private full bath offers even more versatility, while the large bonus room and walk-in storage provide valuable extra space for recreation, hobbies, and seasonal storage. Enjoy the best of indoor-outdoor living on the screened porch and patio, with the heated pool and hot tub just beyond. The extensive landscaping, fencing, and irrigation create a beautifully finished backyard retreat, while the open space behind the property adds to the sense of privacy. With five bedrooms, five full baths, a three-car garage, and the sought-after community of Perry Farms, this home delivers the space, amenities, and lifestyle today's buyers are looking for. Move in and enjoy the poolside lifestyle from day one!
| yesterday | Status changed to Coming Soon | |
| yesterday | Listing updated with changes from the MLS | |
| 2 days ago | Listing first seen on site |

Listings that are marked with an icon are provided courtesy of the Triangle MLS, Inc. of North Carolina, Internet Data Exchange Database. Copyright 2026 Triangle MLS, Inc. of North Carolina. All rights reserved.
Last checked: 2026-11-08 08:46 AM UTC

Did you know? You can invite friends and family to your search. They can join your search, rate and discuss listings with you.