

13121 Melvin Arnold RoadRaleigh, NC 27613
Mortgage Calculator
Monthly Payment (Est.)
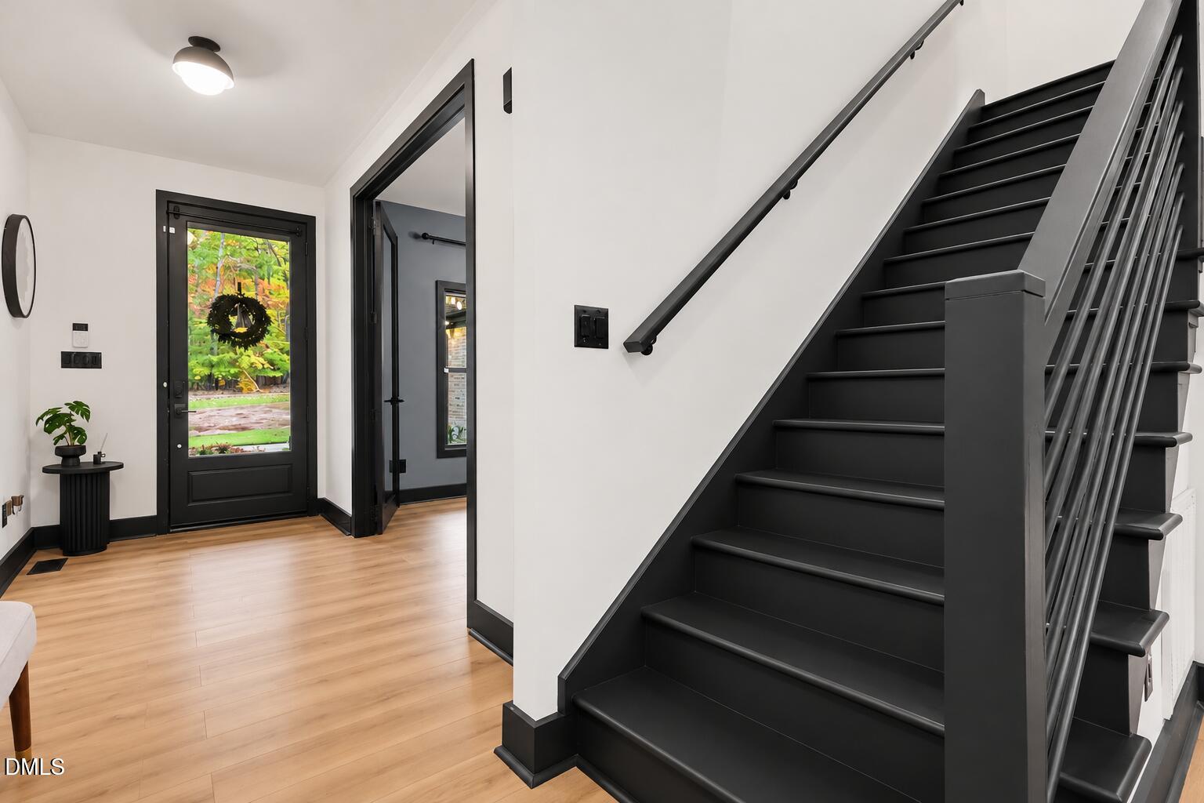
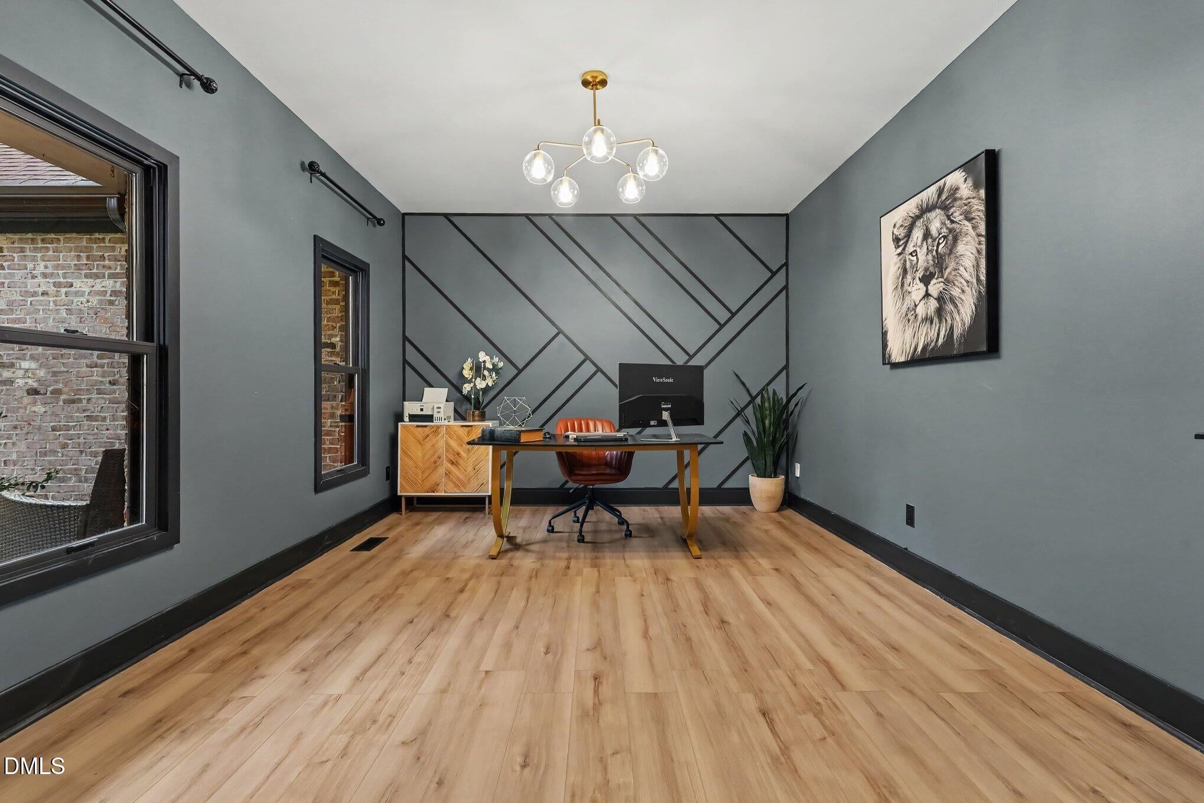
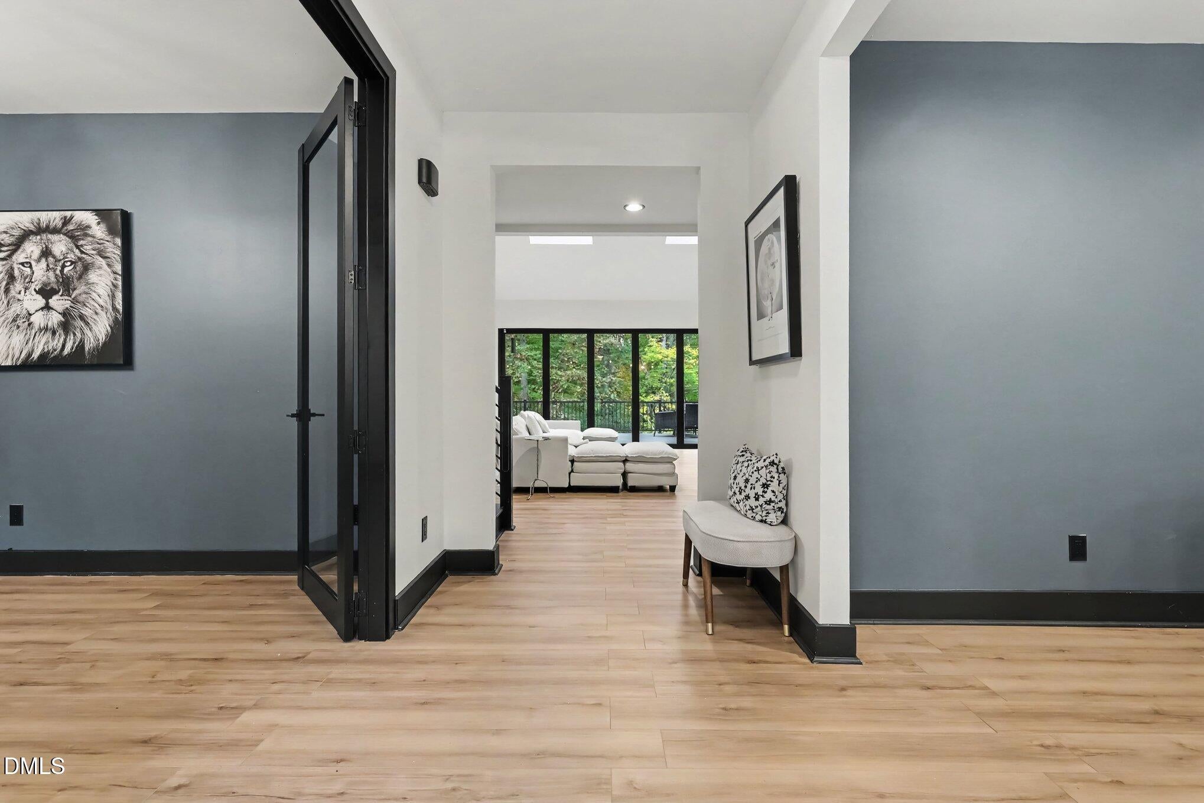
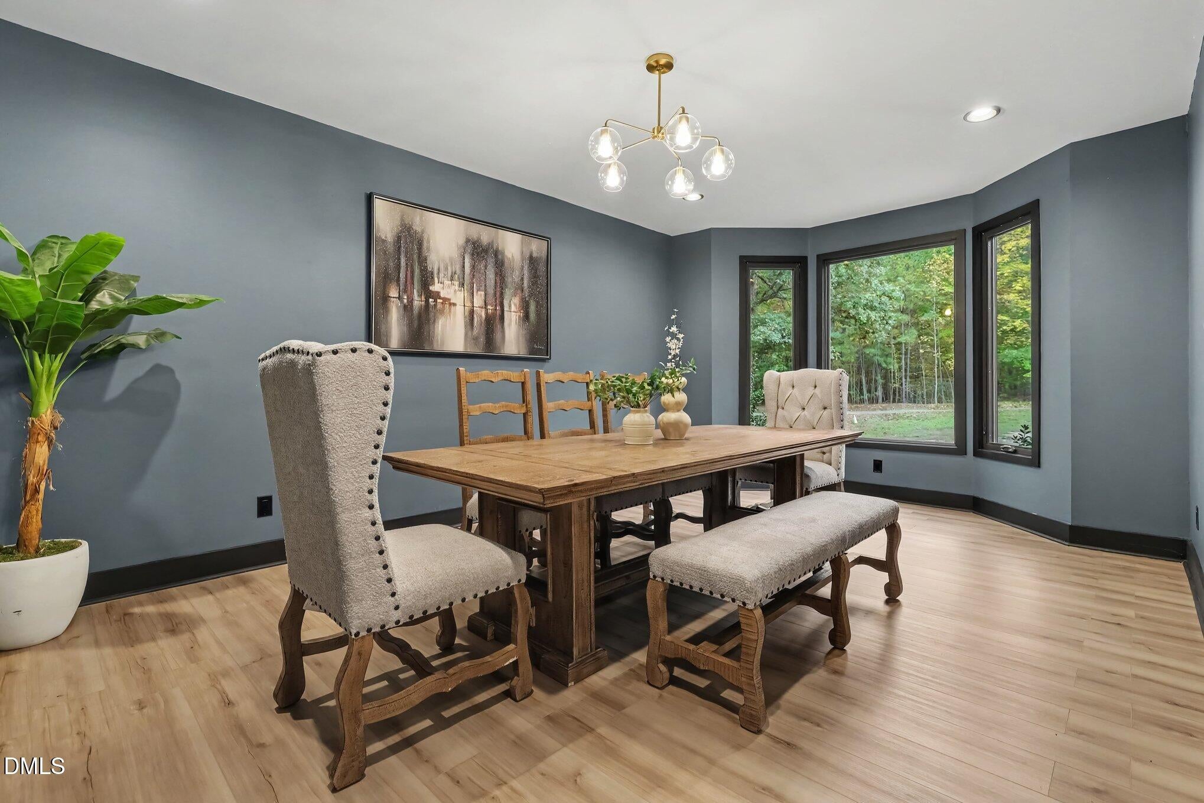
Enter an interest rate to see your estimated monthly payment.Discover an exceptional North Raleigh retreat! This beautifully renovated 4-bedroom, 3.5-bath all-brick home offers approximately 4,200 sq. ft. of thoughtfully designed living space on nearly 2.5 private, partially wooded acres. Blending modern farmhouse style with boho-inspired finishes, this stunning property delivers the perfect combination of luxury, comfort, and privacy, all with no HOA and no city taxes! Step inside to discover a bright, open interior filled with natural light from all-new windows. Every detail has been carefully considered throughout the extensive renovation, creating a stylish yet welcoming atmosphere. At the heart of the home is an impressive chef's kitchen featuring dual islands, premium appliances, beautiful finishes, and generous space for cooking, gathering, and entertaining. A spectacular floor-to-ceiling bifold door creates a seamless connection between indoor and outdoor living, opening to an expansive deck overlooking the private, wooded surroundings. Whether hosting gatherings or simply enjoying the outdoors, this incredible space is designed to impress. A standout feature of this home is the presence of two spacious main-level primary suites, each offering a beautifully appointed, spa-inspired ensuite bathroom and custom closets. This versatile layout provides exceptional flexibility for multigenerational living, extended guests, or those seeking the convenience of main-floor accommodations. With its extensive high-end renovations, generous acreage, exceptional indoor-outdoor living spaces, and desirable North Raleigh location, this one-of-a-kind property offers a rare opportunity to enjoy privacy and modern luxury without sacrificing convenience. Experience the space, style, and freedom this remarkable home has to offer!
| 3 days ago | Listing first seen on site | |
| 3 days ago | Listing updated with changes from the MLS |

Listings that are marked with an icon are provided courtesy of the Triangle MLS, Inc. of North Carolina, Internet Data Exchange Database. Copyright 2026 Triangle MLS, Inc. of North Carolina. All rights reserved.
Last checked: 2026-11-09 09:14 AM UTC

Did you know? You can invite friends and family to your search. They can join your search, rate and discuss listings with you.