
Save
Ask
Tour
Hide
Share
$725,000
2 Days On Site

805 Berwyn Way
Raleigh, NC 27615

For Sale|Single Family Residence|Active
4
Beds
3
Total Baths
3
Full Baths
2,738
SqFt
$265
/SqFt
1993
Built
Subdivision:
Woods Of Tiffany
County:
Wake
805 Berwyn Way805 Berwyn Way805 Berwyn Way805 Berwyn Way
Save
Ask
Tour
Hide
Share

Mortgage Calculator

Monthly Payment (Est.)

Enter an interest rate to see your estimated monthly payment.
Calculator powered by Showcase IDX, a Constellation1 Company. Copyright ©2026 Information is deemed reliable but not guaranteed.

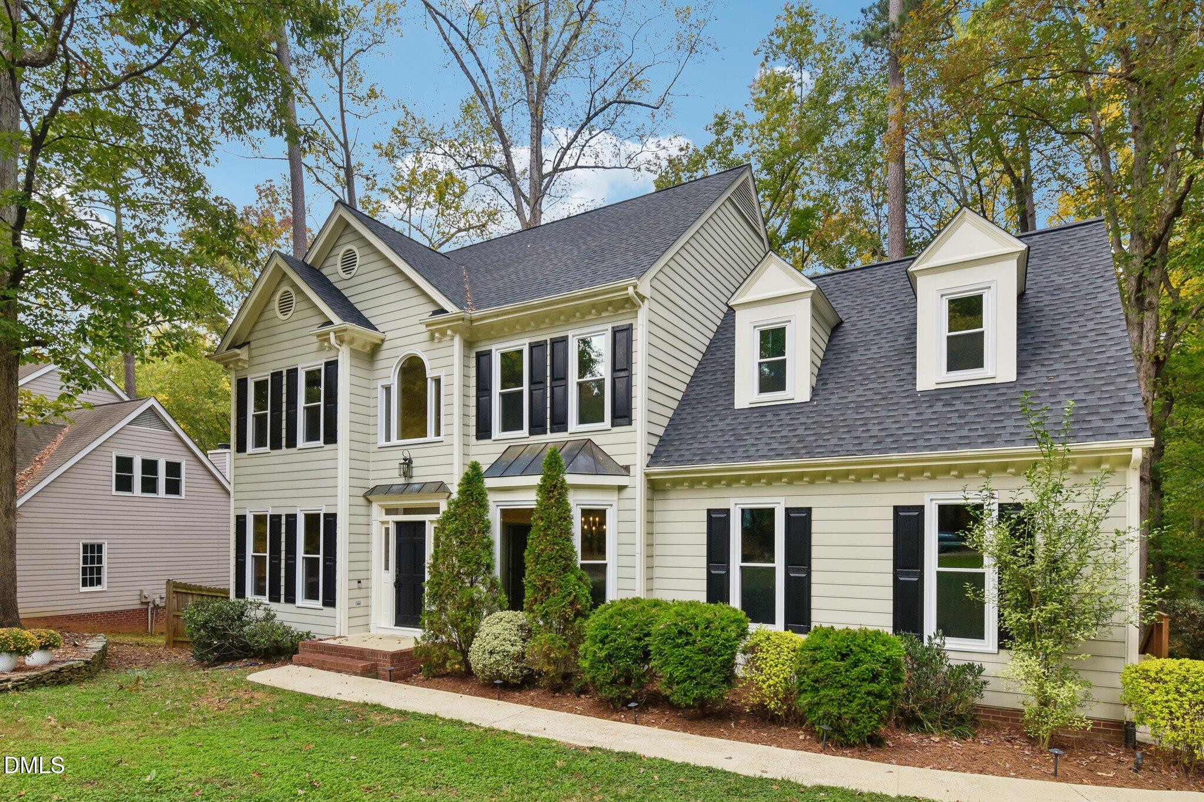
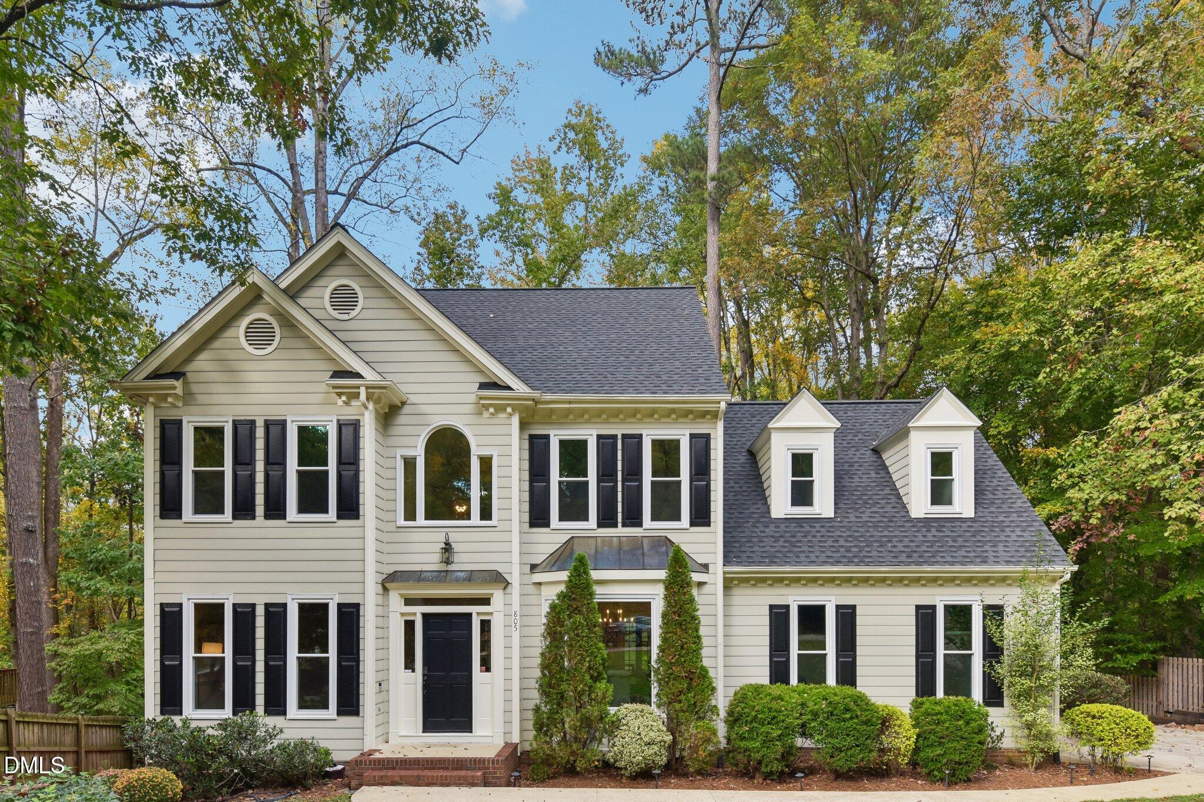
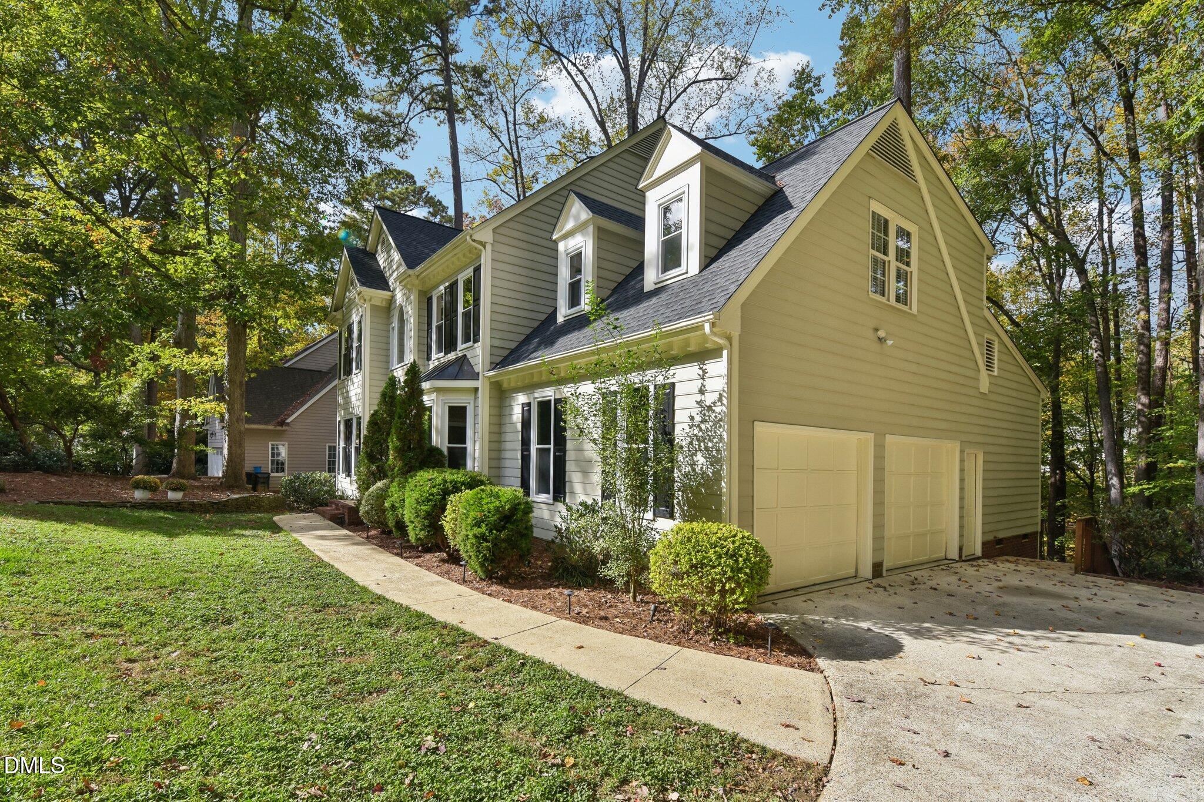
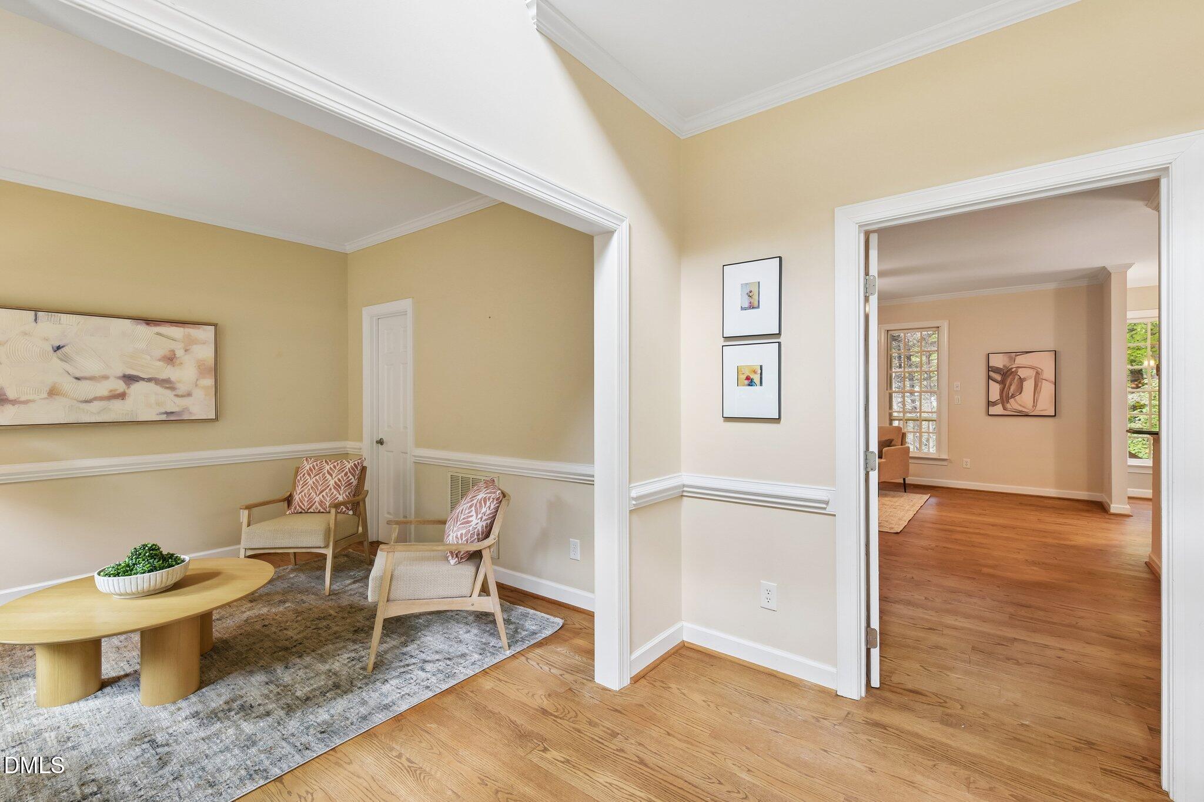
Welcome to 805 Berwyn Way, a move-in-ready, four-bedroom home in one of North Raleigh's most sought-after neighborhoods, where beautiful natural surroundings and a strong sense of community come together. The main level features solid oak hardwood floors, an updated kitchen, a separate dining room, and both a great room with a gas fireplace and a formal living room. A downstairs bedroom and full bathroom provide a convenient option for guests, while the screened-in porch extends the living space outdoors. Upstairs, you'll find three bedrooms with brand-new carpet extending through the hallway, an updated primary bathroom, and a spacious bonus room. A walk-up unfinished third floor offers ample, easily accessible storage, as well as a walk in crawlspace with a concrete slab perfect for projects or more storage. Recent improvements include all new plumbing throughout the entire home (2024), an upstairs HVAC system (2026), a roof (2021), new windows on the front side of the home, a Tesla charger, and an invisible dog fence. HOA amenities include a pool and basketball, tennis, and pickleball courts!

Save
Ask
Tour
Hide
Share
Listing Snapshot
Price 
$725,000
Days On Site 
2 Days
Bedrooms 
4
Inside Area (SqFt) 
2,738 sqft
Total Baths 
3
Full Baths 
3
Partial Baths 
N/A
Lot Size 
0.21 Acres
Year Built 
1993
MLS Number 
10202136
Status 
Active
Property Tax 
$4,167.61
HOA/Condo/Coop Fees 
$88 monthly
Sq Ft Source 
N/A
Friends & Family
Recent Activity
3 days agoListing first seen on site
3 days agoListing updated with changes from the MLS
General Features
Acres 
0.21
Attached Garage 
Yes
Garage 
Yes
Garage Spaces 
2
Levels 
Two
Parking 
AttachedGarageConcreteDrivewayGarage Faces SideGarage Door Opener
Property Sub Type 
Single Family Residence
Security 
Smoke Detector(s)
Sewer 
Public SewerSeptic Tank
Special Circumstances 
Standard
SqFt Above 
2738
SqFt Total 
2738
Style 
Transitional
Utilities 
Cable Available
Water Source 
Public
Zoning 
R-40W
Interior Features
Appliances 
DisposalDishwasherElectric RangeGas Water HeaterMicrowavePlumbed For Ice MakerRefrigeratorSelf Cleaning OvenStainless Steel Appliance(s)
Basement 
Crawl Space
Cooling 
Central AirZoned
Fireplace 
Yes
Fireplace Features 
Family RoomGasGas LogMasonry
Flooring 
CarpetHardwoodTile
Heating 
Forced AirNatural GasZoned
Interior 
Ceiling Fan(s)Crown MoldingEat-in KitchenGranite CountersHigh CeilingsPantryRecessed LightingSoaking TubWalk-In Closet(s)High Speed Internet
Laundry Features 
Upper Level
Main Level Bedrooms 
1
Window Features 
Insulated Windows
Master Bedroom 
Level - Second
Save
Ask
Tour
Hide
Share
Exterior Features
Construction Details 
Fiber CementMasonite
Exterior 
Rain Gutters
Patio And Porch 
Rear PorchScreened
Roof 
MetalShingle
Windows/Doors 
Insulated Windows
Community Features
Association Fee 
$88.0
Association Fee Frequency 
Monthly
Financing Terms Available 
CashConventionalFHAVA Loan
Schools
School District
Unknown
Elementary School
Wake - Baileywick Road Elementary
Middle School
Wake - West Millbrook Middle
High School
Wake - Millbrook High
Listing courtesy of Samuel Spangler Duncan of DASH Carolina


Listings that are marked with an icon are provided courtesy of the Triangle MLS, Inc. of North Carolina, Internet Data Exchange Database. Copyright 2026 Triangle MLS, Inc. of North Carolina. All rights reserved.

Last checked: 2026-11-09 09:08 AM UTC

Neighborhood & Commute
Source: Walkscore
Disclosure: Community information and market data powered by Constellation Data Labs. Information is deemed reliable but not guaranteed.
Save
Ask
Tour
Hide
Share

Compare listings

Compare