

720 Oakwood Avenue 101Raleigh, NC 27601
Mortgage Calculator
Monthly Payment (Est.)
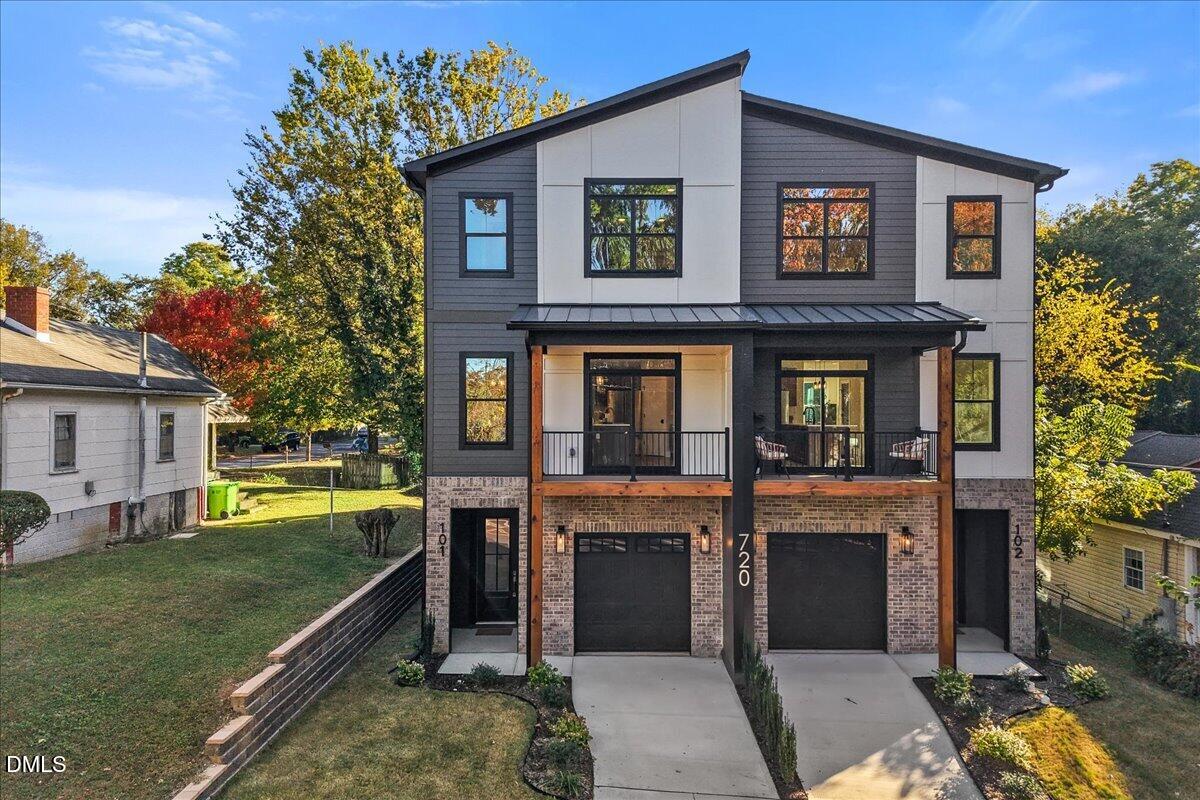
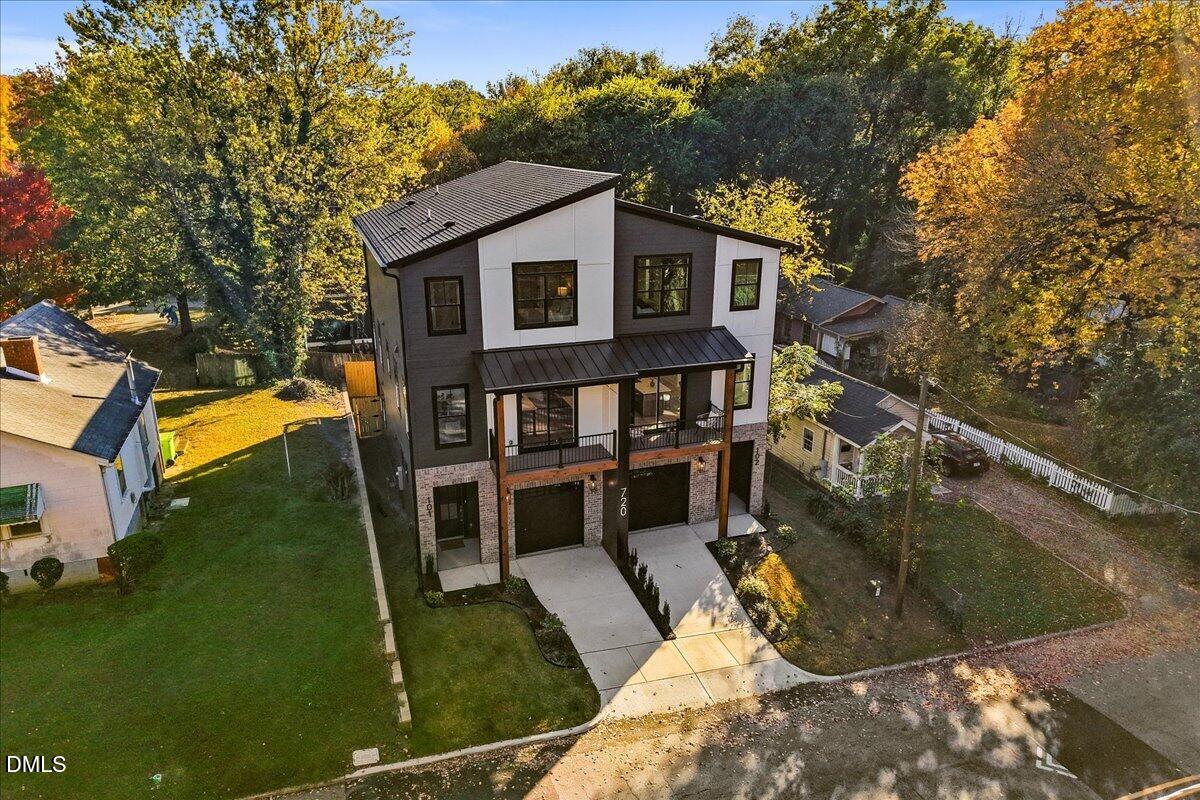
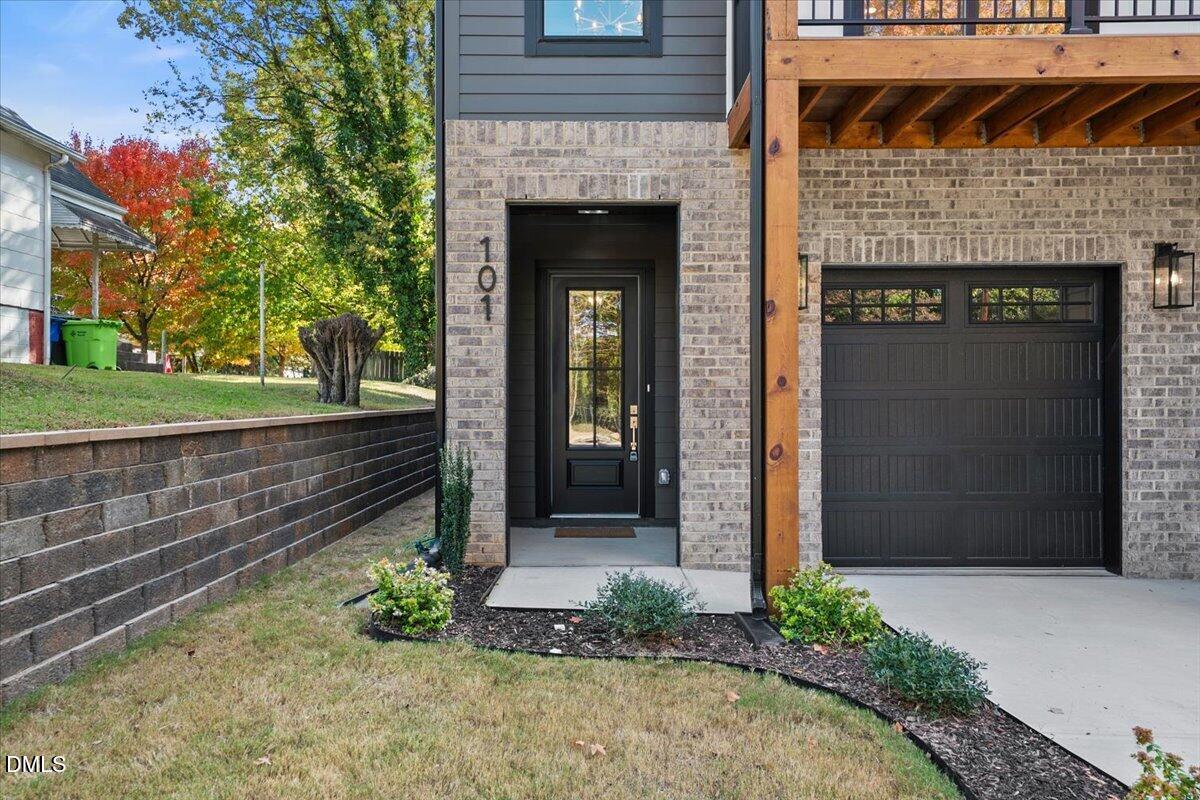
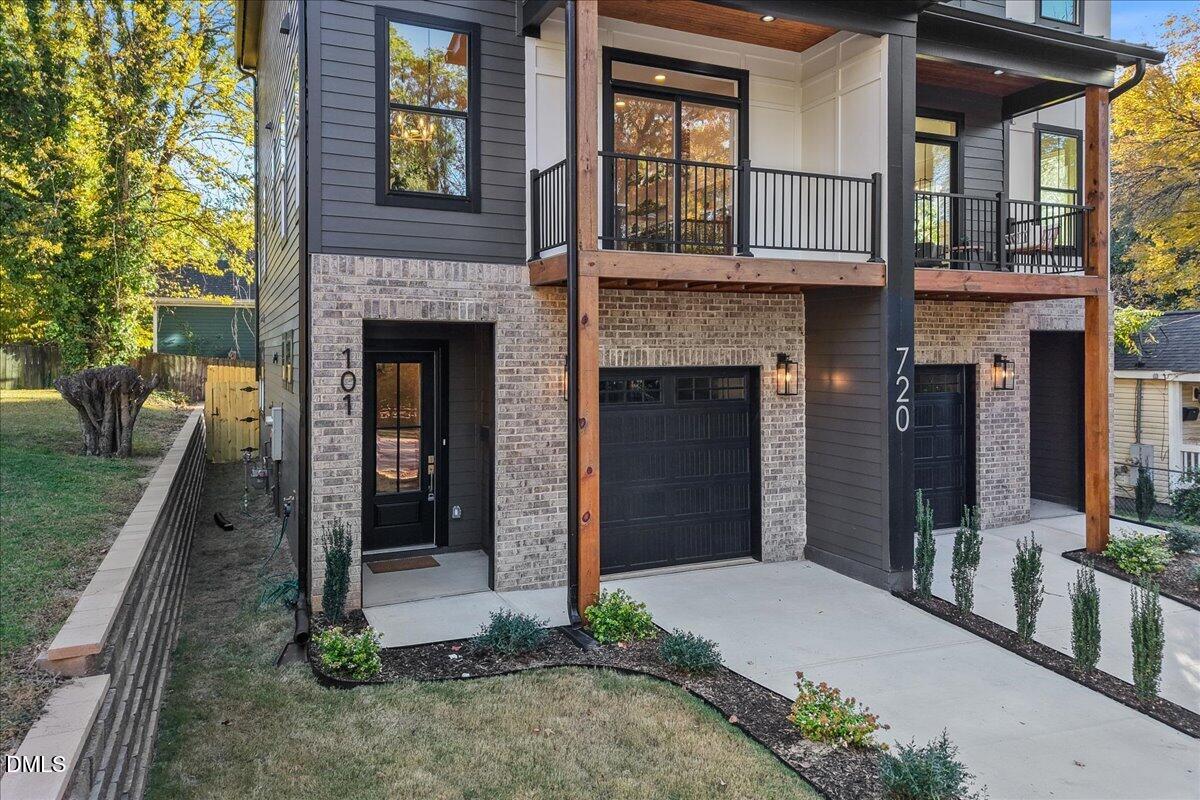
Enter an interest rate to see your estimated monthly payment.Who says you have to choose between the energy of downtown living and the comforts of a home? At 720 Oakwood Avenue, Unit 101, you get both! Imagine starting your morning with coffee at The Optimist, spending an afternoon exploring the tree-lined streets of Historic Oakwood, and meeting friends for dinner at Crawford & Son or Standard Beer + Food. This is the kind of location that makes you want to get out and enjoy everything Raleigh has to offer! Just outside Historic Oakwood and minutes from Downtown Raleigh, this newly constructed, nearly 2,200-square-foot residence offers modern luxury with something you don't always find in city living: space, privacy, and your own outdoor retreat. Inside, oversized windows flood the open living spaces with natural light. The designer kitchen features a gas range, wine cooler, and complete appliance package, including refrigerator, dishwasher, and microwave. Whether you're hosting friends or enjoying a quiet evening at home, the open-concept design makes everyday living and entertaining feel effortless. Upstairs, the spacious primary suite offers a spa-inspired bathroom, walk-in shower, dual vanities, and generous closet space. Two additional bedrooms with access to their own full bathrooms provide flexibility for guests, a home office, or whatever your lifestyle needs. And here's what really sets this home apart! A private garage, fenced backyard, and private balconies on both the front and back give you outdoor space and conveniences that can be hard to find this close to downtown. Built by Dukes Properties & Construction, this home brings together the beauty of new construction, low-maintenance living, and the character of one of Raleigh's most beloved areas. From Oakwood Park and Person Street to downtown restaurants, breweries, museums, and entertainment, there's always something to explore. All the charm of an established neighborhood. All the conveniences of a brand-new home. And a Raleigh lifestyle that's hard to beat!
| yesterday | Listing first seen on site | |
| yesterday | Listing updated with changes from the MLS |

Listings that are marked with an icon are provided courtesy of the Triangle MLS, Inc. of North Carolina, Internet Data Exchange Database. Copyright 2026 Triangle MLS, Inc. of North Carolina. All rights reserved.
Last checked: 2026-11-08 10:01 AM UTC
