
Save
Ask
Tour
Hide
Share
$849,000
2 Days On Site

720 Oakwood Avenue 102
Raleigh, NC 27601

For Sale|Condominium|Active
3
Beds
4
Total Baths
3
Full Baths
1
Partial Bath
2,155
SqFt
$394
/SqFt
2026
Built
Subdivision:
Not in a Subdivision
County:
Wake
720 Oakwood Avenue 102720 Oakwood Avenue 102720 Oakwood Avenue 102720 Oakwood Avenue 102
Save
Ask
Tour
Hide
Share

Mortgage Calculator

Monthly Payment (Est.)

Enter an interest rate to see your estimated monthly payment.
Calculator powered by Showcase IDX, a Constellation1 Company. Copyright ©2026 Information is deemed reliable but not guaranteed.

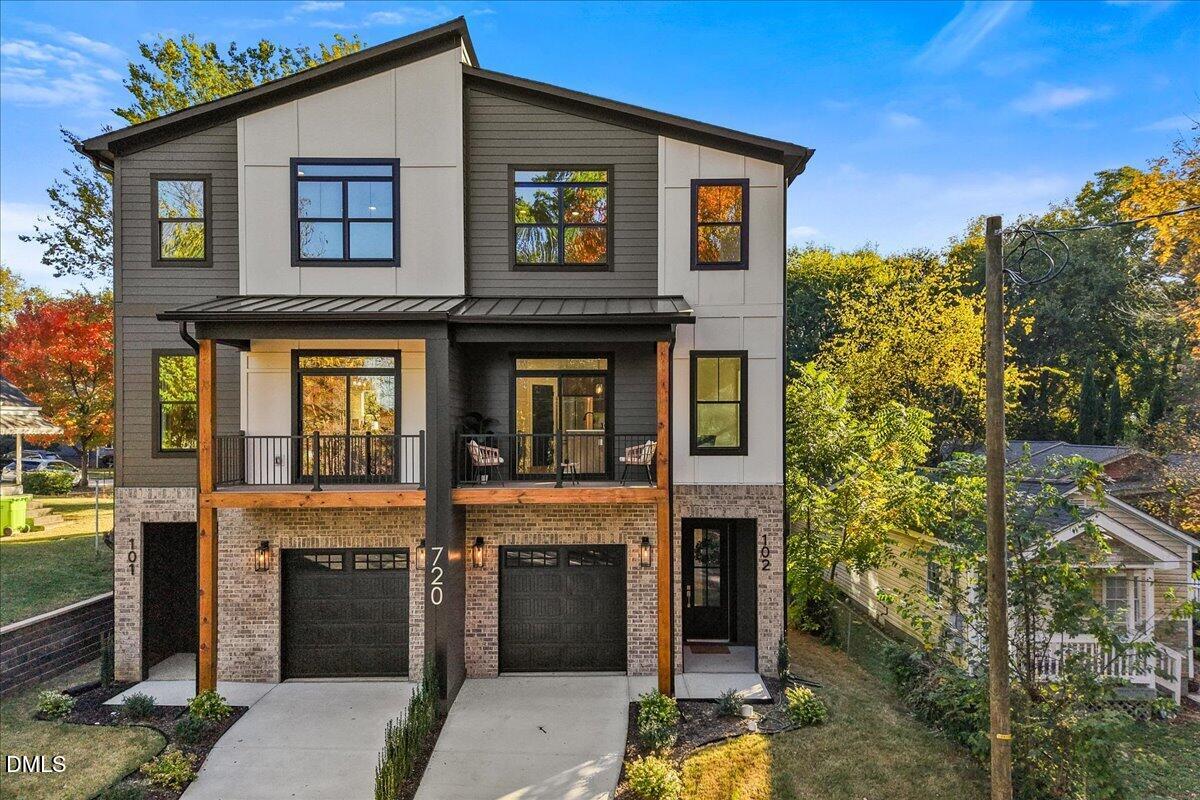
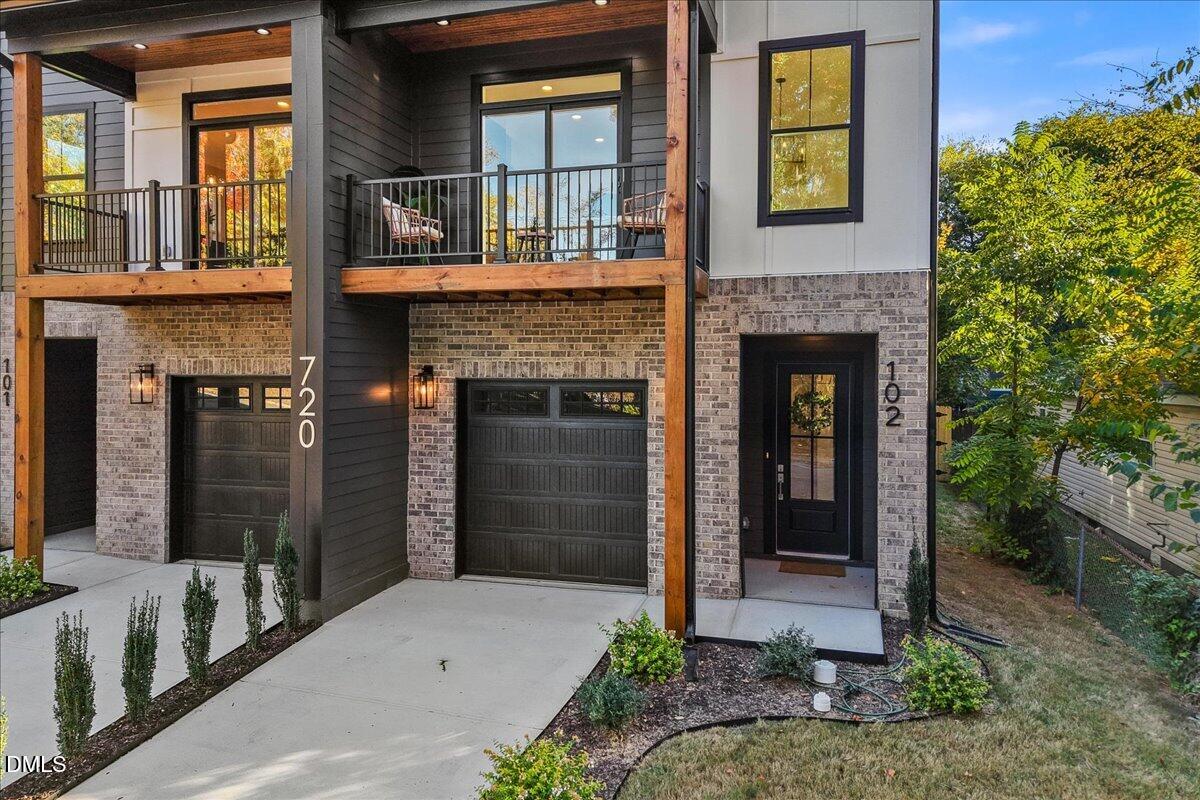
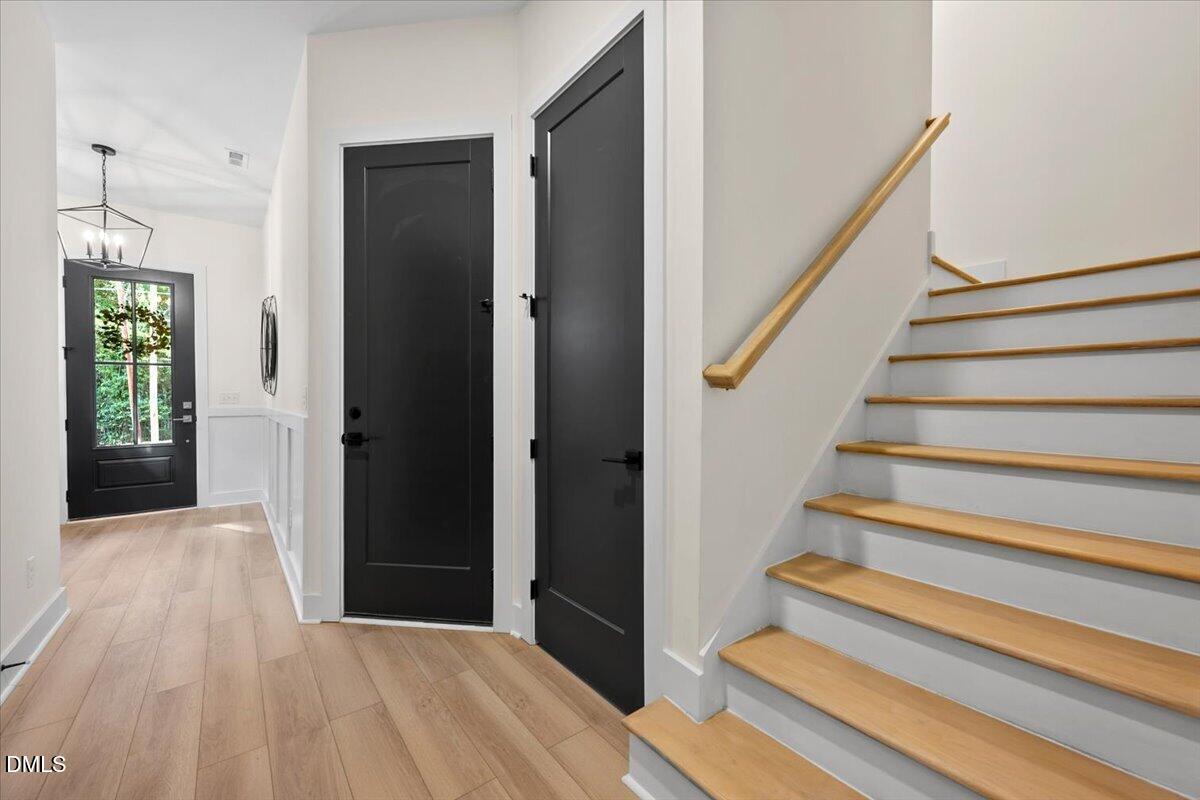
Love the energy of Downtown Raleigh but don't want to sacrifice the comforts of home? This might be exactly what you've been looking for! Welcome to 720 Oakwood Avenue, Unit 102, where the charm of Historic Oakwood meets the style and convenience of brand-new construction! Imagine starting your morning with coffee at The Optimist, strolling through the beautiful tree-lined streets of Historic Oakwood, or meeting friends for dinner at Crawford & Son or Standard Beer + Food. This is the kind of location that makes everyday living a little more exciting! Just outside Historic Oakwood and minutes from Downtown Raleigh, this stunning nearly 2,200-square-foot residence offers three levels of thoughtfully designed living space, contemporary finishes, and oversized windows that fill the home with natural light. The open-concept layout is perfect for entertaining, while the designer kitchen features a gas range, wine cooler, and complete appliance package including refrigerator, dishwasher, and microwave. And the floor plan? Designed with flexibility in mind! A private first-floor bedroom suite is ideal for overnight guests, a home office, or multigenerational living. Upstairs, two additional bedroom suites offer their own private bathrooms, including a spacious primary retreat with a spa-inspired bath, walk-in shower, dual vanity, and generous walk-in closet. Here's what makes this home even more special! A private garage, fenced backyard, and private balconies on both the front and back give you the outdoor space and everyday conveniences that can be hard to find this close to downtown! Built by Dukes Properties & Construction, this home offers all the benefits of new construction with the ease of low-maintenance living. Enjoy nearby Oakwood Park, Person Street, local shops, coffee spots, and neighborhood favorites, while Downtown Raleigh's restaurants, breweries, museums, live music, and year-round entertainment are just minutes away. Convenient access to major routes and RDU Airport makes getting around the Triangle easy. All the charm of an established neighborhood, all the comforts of a brand-new home, and a lifestyle that puts the best of Raleigh right outside your door!

Save
Ask
Tour
Hide
Share
Listing Snapshot
Price 
$849,000
Days On Site 
2 Days
Bedrooms 
3
Inside Area (SqFt) 
2,155 sqft
Total Baths 
4
Full Baths 
3
Partial Baths 
1
Lot Size 
0.09 Acres
Year Built 
2026
MLS Number 
10202153
Status 
Active
Property Tax 
$4,431.86
HOA/Condo/Coop Fees 
$122.33 monthly
Sq Ft Source 
N/A
Friends & Family
Recent Activity
3 days agoListing first seen on site
3 days agoListing updated with changes from the MLS
General Features
Acres 
0.09
Attached Garage 
Yes
Foundation 
Slab
Garage 
Yes
Garage Spaces 
1
Levels 
Three Or More
Parking 
AttachedGarageConcreteDrivewayGarage Faces FrontInside Entrance
Parking Spaces 
2
Property Condition 
New Construction
Property Sub Type 
Condominium
Sewer 
Public Sewer
Special Circumstances 
Standard
SqFt Above 
2155
SqFt Total 
2155
Style 
Transitional
Water Source 
Public
Zoning 
R-10
Interior Features
Appliances 
DisposalDishwasherGas RangeMicrowaveRefrigeratorRange HoodStainless Steel Appliance(s)Tankless Water HeaterWine Cooler
Cooling 
Central AirCeiling Fan(s)
Flooring 
TileVinyl
Heating 
CentralForced AirNatural Gas
Interior 
Breakfast BarBuilt-in FeaturesCeiling Fan(s)ChandelierCrown MoldingDouble VanityEntrance FoyerEat-in KitchenHigh CeilingsKitchen IslandOpen FloorplanPantryRecessed LightingWalk-In Closet(s)High Speed Internet
Laundry Features 
Electric Dryer HookupLaundry RoomUpper LevelWasher Hookup
Main Level Bedrooms 
1
Bedroom 2 
Dimensions - 11.5 x 13.8Level - Main
Bedroom 3 
Dimensions - 14.7 x 13.0Level - Third
Dining Room 
Dimensions - 14.0 x 8.5Level - Second
Entrance Hall 
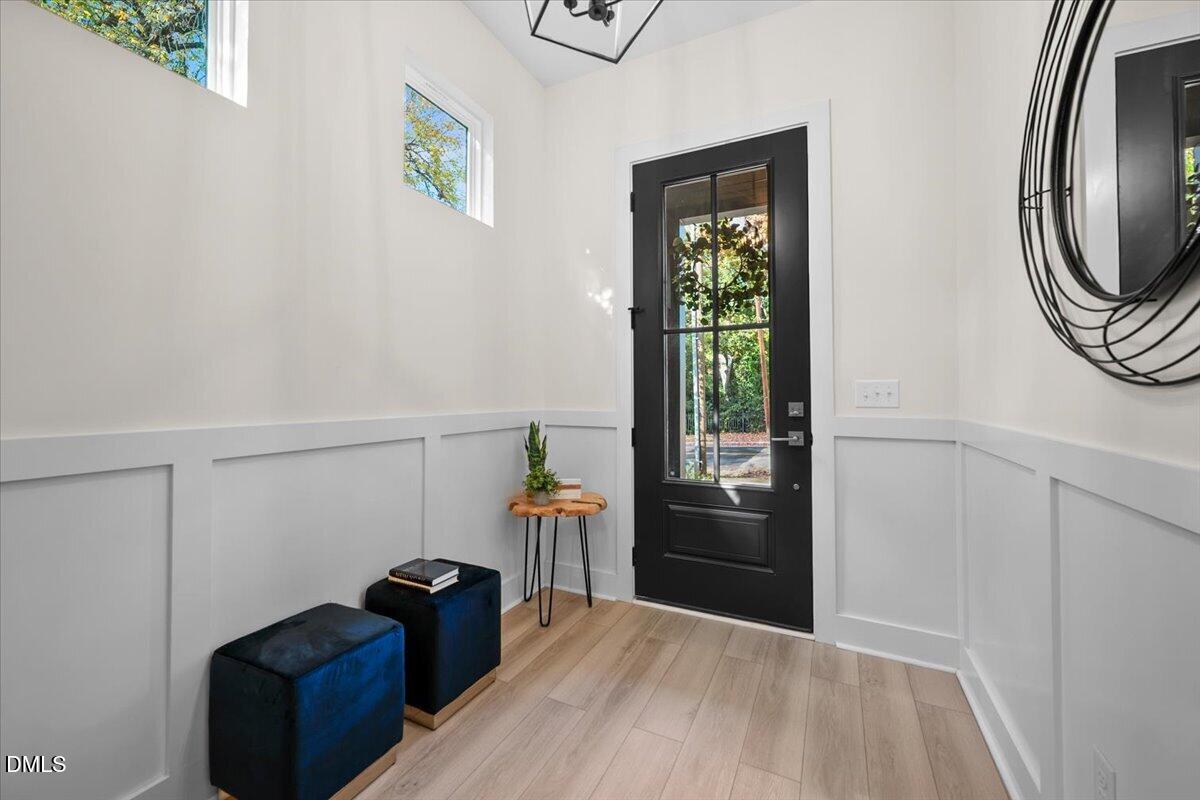
Dimensions - 9.0 x 7.0Level - MainDescription - Entry/Foyer
Family Room 
Dimensions - 15.0 x 19.2Level - Second
Kitchen 
Dimensions - 20.0 x 11.0Level - Second
Laundry 
Dimensions - 6.0 x 5.7Level - Third
Master Bedroom 
Dimensions - 15.0 x 13.0Level - Third
Other 
Dimensions - 8.0 x 10.0Level - SecondDescription - Balcony
Save
Ask
Tour
Hide
Share
Exterior Features
Construction Details 
Brick VeneerFiber Cement
Exterior 
BalconyRain Gutters
Fencing 
Back YardFencedWood
Lot Features 
Back YardCity LotFront YardLandscaped
Patio And Porch 
CoveredDeckFront PorchPatio
Roof 
MetalShingle
Community Features
Association Amenities 
LandscapingMaintenance Grounds
Association Fee 
$122.33
Association Fee Frequency 
Monthly
Financing Terms Available 
CashConventionalFHAVA Loan
Schools
School District
Unknown
Elementary School
Wake - Powell Elementary
Middle School
Wake - Ligon Middle
High School
Wake - Needham Broughton High
Listing courtesy of Tina Caul of EXP Realty LLC


Listings that are marked with an icon are provided courtesy of the Triangle MLS, Inc. of North Carolina, Internet Data Exchange Database. Copyright 2026 Triangle MLS, Inc. of North Carolina. All rights reserved.

Last checked: 2026-11-09 11:07 AM UTC

Neighborhood & Commute
Source: Walkscore
Disclosure: Community information and market data powered by Constellation Data Labs. Information is deemed reliable but not guaranteed.
Save
Ask
Tour
Hide
Share

Compare listings

Compare