Save
Ask
Tour
Hide
Share
$2,929,000
New Listing

3351 Hampton Road
Raleigh, NC 27607

For Sale|Single Family Residence|Active
0
Beds
4
Total Baths
4
Full Baths
5,333
SqFt
$549
/SqFt
2026
Built
Subdivision:
Not in a Subdivision
County:
Wake
3351 Hampton Road3351 Hampton Road3351 Hampton Road3351 Hampton Road
Save
Ask
Tour
Hide
Share

Mortgage Calculator

Monthly Payment (Est.)

Enter an interest rate to see your estimated monthly payment.
Calculator powered by Showcase IDX, a Constellation1 Company. Copyright ©2026 Information is deemed reliable but not guaranteed.

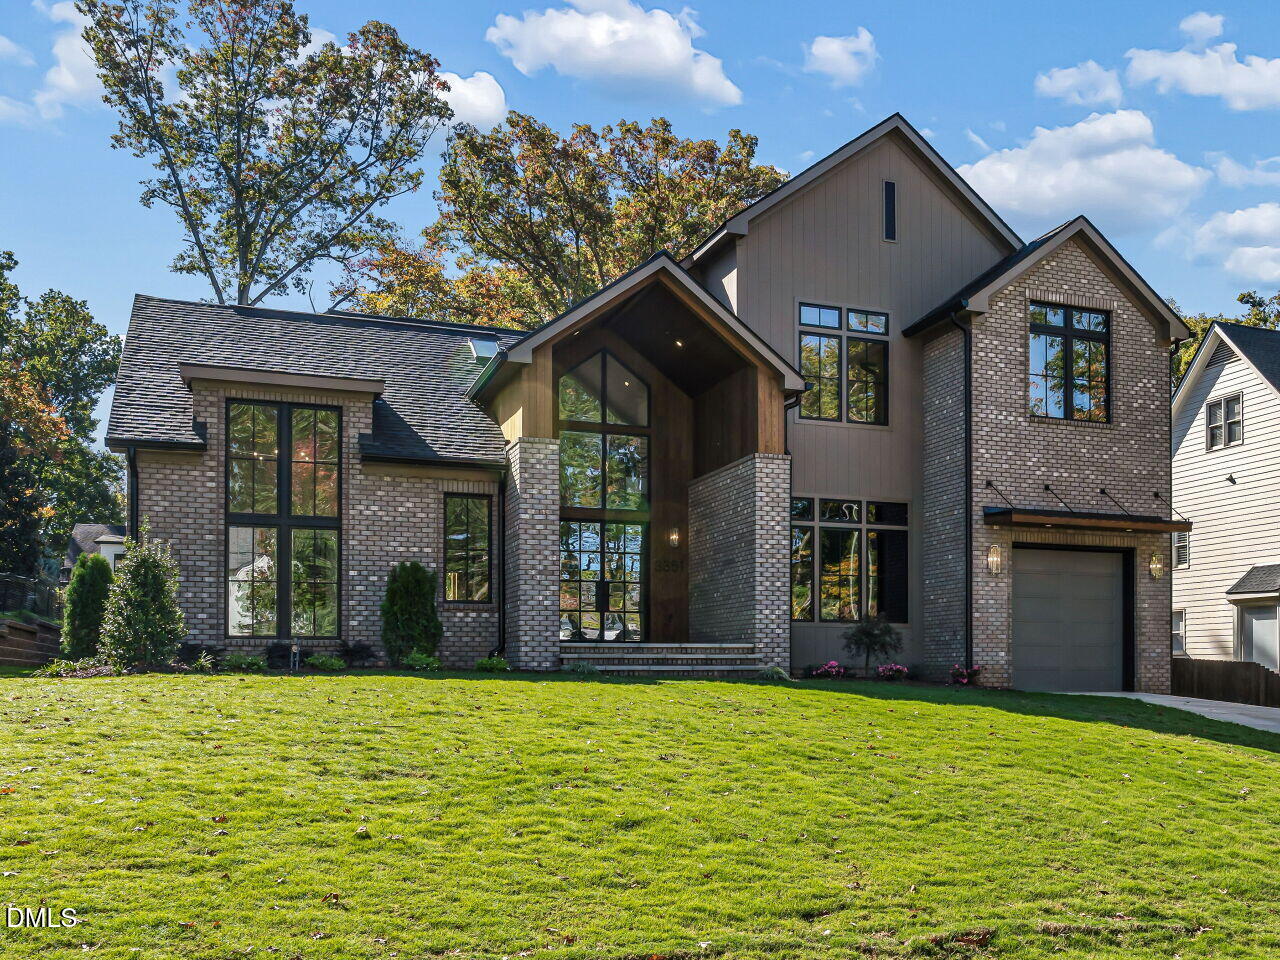
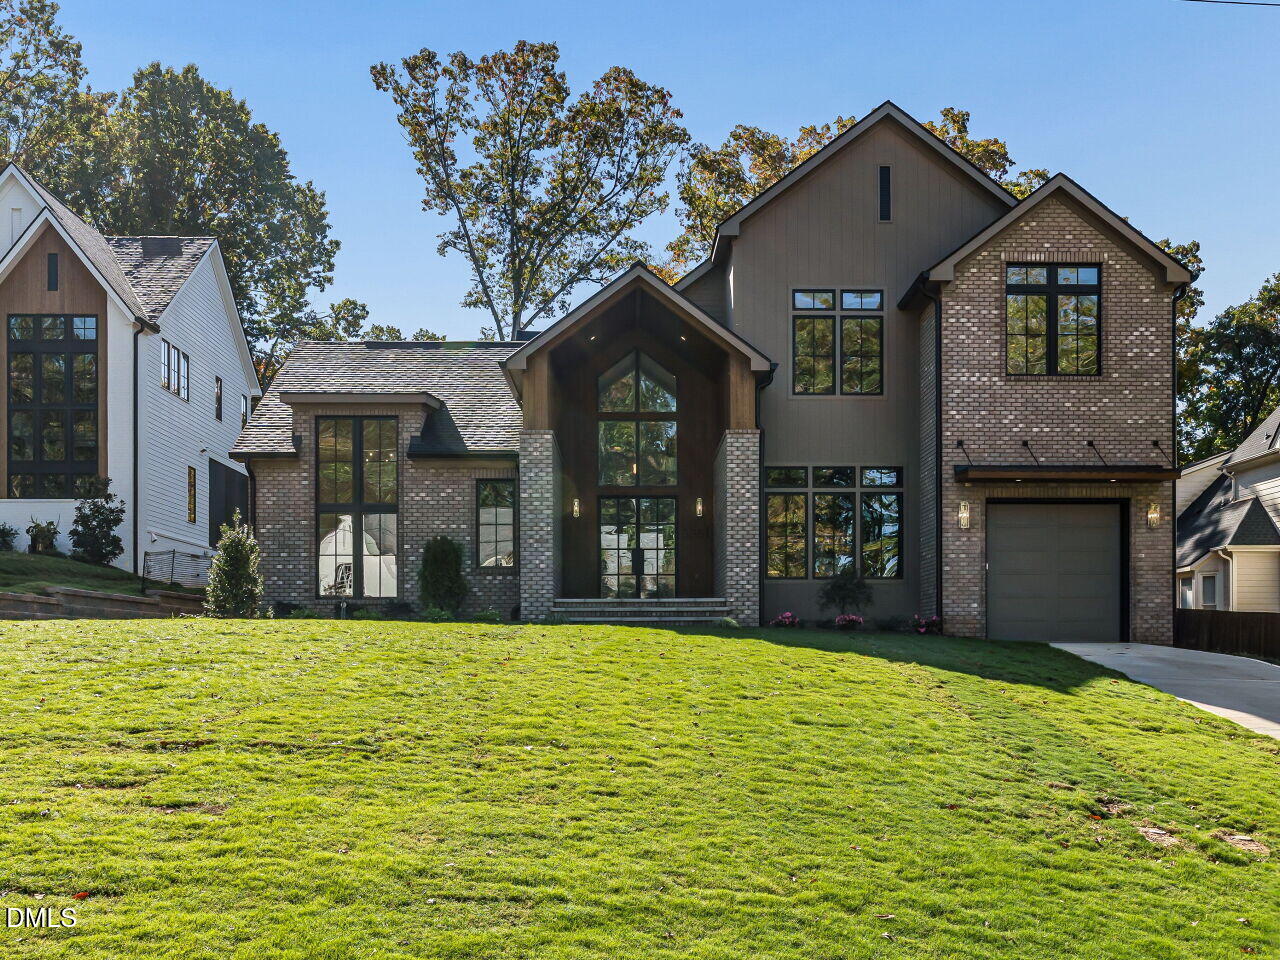
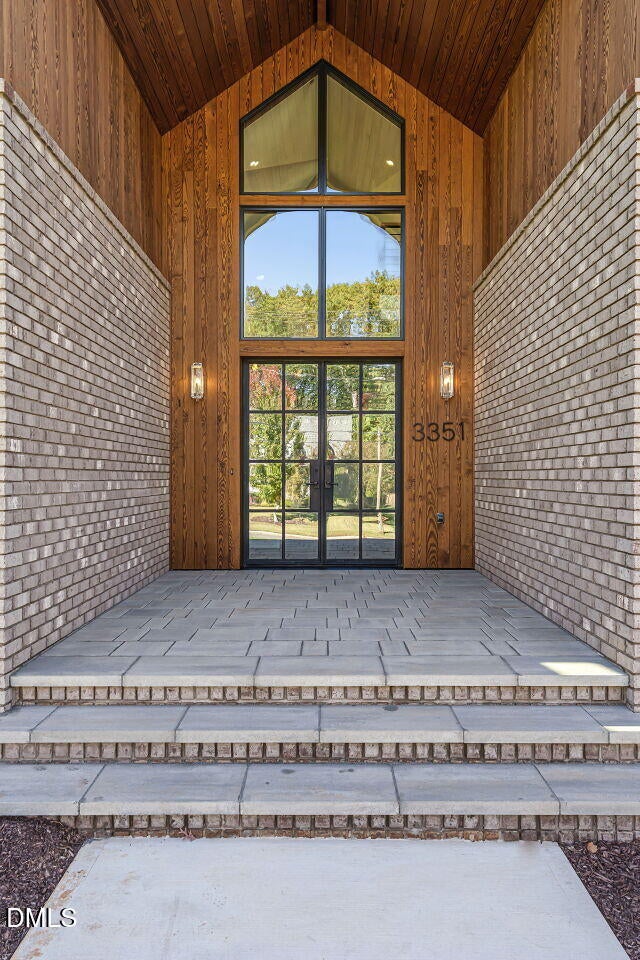
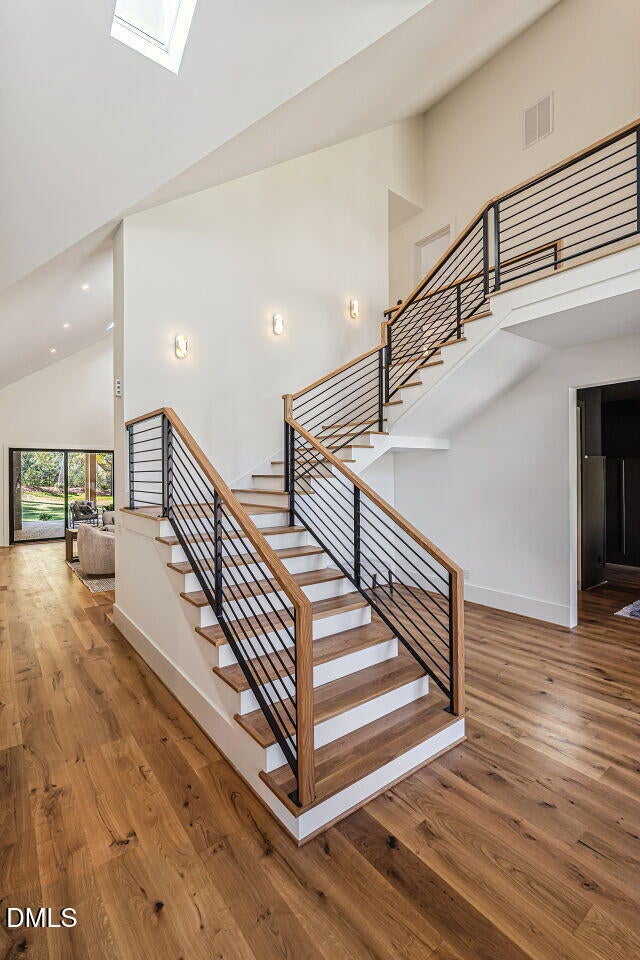
Step into the second of two meticulously curated, side-by-side luxury residences--an inspired expression of contemporary Scandinavian design marrying warmth, serenity, and elegant sophistication. Expansive, light-filled living areas create a sense of ease and connection, while five tranquil bedroom retreats and five elegantly detailed bathrooms evoke calm, spa-like comfort. The gourmet kitchen and scullery--equipped with professional-grade Thermador appliances--combine refined aesthetics with everyday functionality, offering an ideal space for both culinary creativity and entertaining. Gather by the fire or enjoy alfresco dining in the outdoor living, kitchen, and dining spaces surrounded by lush greenery, where every detail invites relaxation. Perfectly situated within a peaceful, highly sought-after neighborhood served by top-rated schools, this home embodies the essence of modern luxury. Home is Complete!

Save
Ask
Tour
Hide
Share
Listing Snapshot
Price 
$2,929,000
Days On Site 
0 Days
Bedrooms 
N/A
Inside Area (SqFt) 
5,333 sqft
Total Baths 
4
Full Baths 
4
Partial Baths 
N/A
Lot Size 
0.42 Acres
Year Built 
2026
MLS Number 
10202385
Status 
Active
Property Tax 
$9,423.73
HOA/Condo/Coop Fees 
N/A
Sq Ft Source 
N/A
Friends & Family
Recent Activity
14 hours agoListing first seen on site
14 hours agoListing updated with changes from the MLS
General Features
Acres 
0.42
Attached Garage 
Yes
Direction Faces 
North
Foundation 
Block
Garage 
Yes
Garage Spaces 
3
Home Warranty 
Yes
Levels 
Two
Parking 
AttachedGarage
Property Condition 
New ConstructionUnder Construction
Property Sub Type 
Single Family Residence
Sewer 
Public Sewer
Special Circumstances 
Standard
SqFt Above 
5333
SqFt Total 
5333
Style 
ContemporaryModernTransitional
Water Source 
Public
Zoning 
R-4
Interior Features
Appliances 
Built-In Electric RangeBar FridgeBuilt-In Gas RangeBuilt-In Electric OvenBuilt-In RangeBuilt-In RefrigeratorConvection OvenDryerDisposalDouble OvenDishwasherExhaust FanFreezerGas Water HeaterHumidifierIce MakerMicrowavePlumbed For Ice MakerRefrigeratorSelf Cleaning OvenStainless Steel Appliance(s)Tankless Water HeaterVented Exhaust FanWine RefrigeratorOven
Basement 
Crawl Space
Cooling 
Central AirCeiling Fan(s)DualElectricExhaust FanGasHeat PumpMulti UnitsZoned
Fireplace 
Yes
Fireplace Features 
GasGreat RoomOutside
Fireplaces 
2
Flooring 
CarpetHardwoodTile
Heating 
CentralElectricForced AirHeat PumpNatural Gas
Interior 
Beamed CeilingsBuilt-in FeaturesBookcasesCathedral Ceiling(s)Ceiling Fan(s)Double VanityEntrance FoyerHigh CeilingsHis and Hers ClosetsHigh Speed InternetKitchen IslandOpen FloorplanRecessed LightingSmart ThermostatSoaking TubVaulted Ceiling(s)Wet BarWalk-In Closet(s)Master DownstairsPantry
Laundry Features 
Electric Dryer HookupLaundry RoomMain LevelMultiple LocationsSinkUpper LevelWasher Hookup
Main Level Bedrooms 
1
Window Features 
Insulated Windows
Master Bedroom 
Level - Main
Save
Ask
Tour
Hide
Share
Exterior Features
Construction Details 
Attic/Crawl Hatchway(s) InsulatedBoard & Batten SidingBatts InsulationBlown-In InsulationBlockBrick VeneerCement SidingDucts Professionally Air-SealedFrameFiber CementGlassHardiPlank TypeLap SidingRadiant Barrier
Exterior 
BalconyBuilt-in BarbecueGas GrillLightingOutdoor GrillOutdoor KitchenPrivate Yard
Fencing 
Back Yard
Lot Features 
Back YardCul-De-SacCity LotFront YardLandscapedSprinklers In FrontSprinklers In RearFew Trees
Patio And Porch 
CoveredPatioPorchSide Porch
Road Frontage 
City Street
Roof 
MetalShingle
Windows/Doors 
Insulated Windows
Community Features
Financing Terms Available 
Conventional
Roads 
Asphalt
Schools
School District
Unknown
Elementary School
Wake - Lacy Elementary
Middle School
Wake - Martin Middle
High School
Wake - Needham Broughton High
Listing courtesy of John Anton of Steeloak Residential LLC


Listings that are marked with an icon are provided courtesy of the Triangle MLS, Inc. of North Carolina, Internet Data Exchange Database. Copyright 2026 Triangle MLS, Inc. of North Carolina. All rights reserved.

Last checked: 2026-11-08 08:46 AM UTC

Neighborhood & Commute
Source: Walkscore
Disclosure: Community information and market data powered by Constellation Data Labs. Information is deemed reliable but not guaranteed.
Save
Ask
Tour
Hide
Share

Compare listings

Compare