
Save
Ask
Tour
Hide
Share
$725,000
3 Days On Site

10001 Leesville Grove Drive
Raleigh, NC 27613

Single Family Residence|Coming Soon
5
Beds
4
Total Baths
4
Full Baths
3,100
SqFt
$234
/SqFt
2018
Built
Subdivision:
Leesville Grove
County:
Wake
10001 Leesville Grove Drive10001 Leesville Grove Drive10001 Leesville Grove Drive10001 Leesville Grove Drive
Save
Ask
Tour
Hide
Share

Mortgage Calculator

Monthly Payment (Est.)

Enter an interest rate to see your estimated monthly payment.
Calculator powered by Showcase IDX, a Constellation1 Company. Copyright ©2026 Information is deemed reliable but not guaranteed.

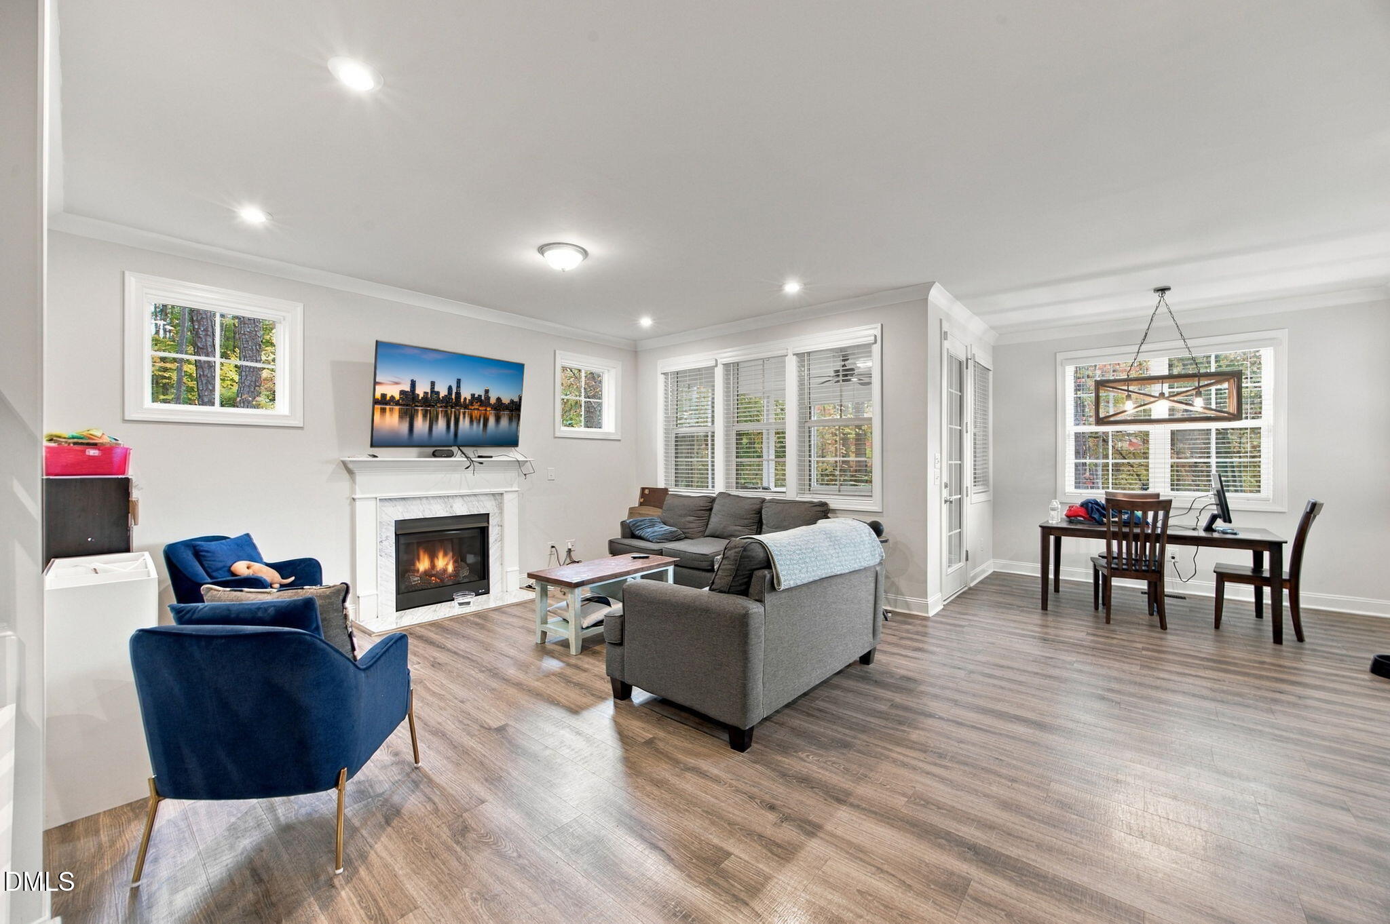
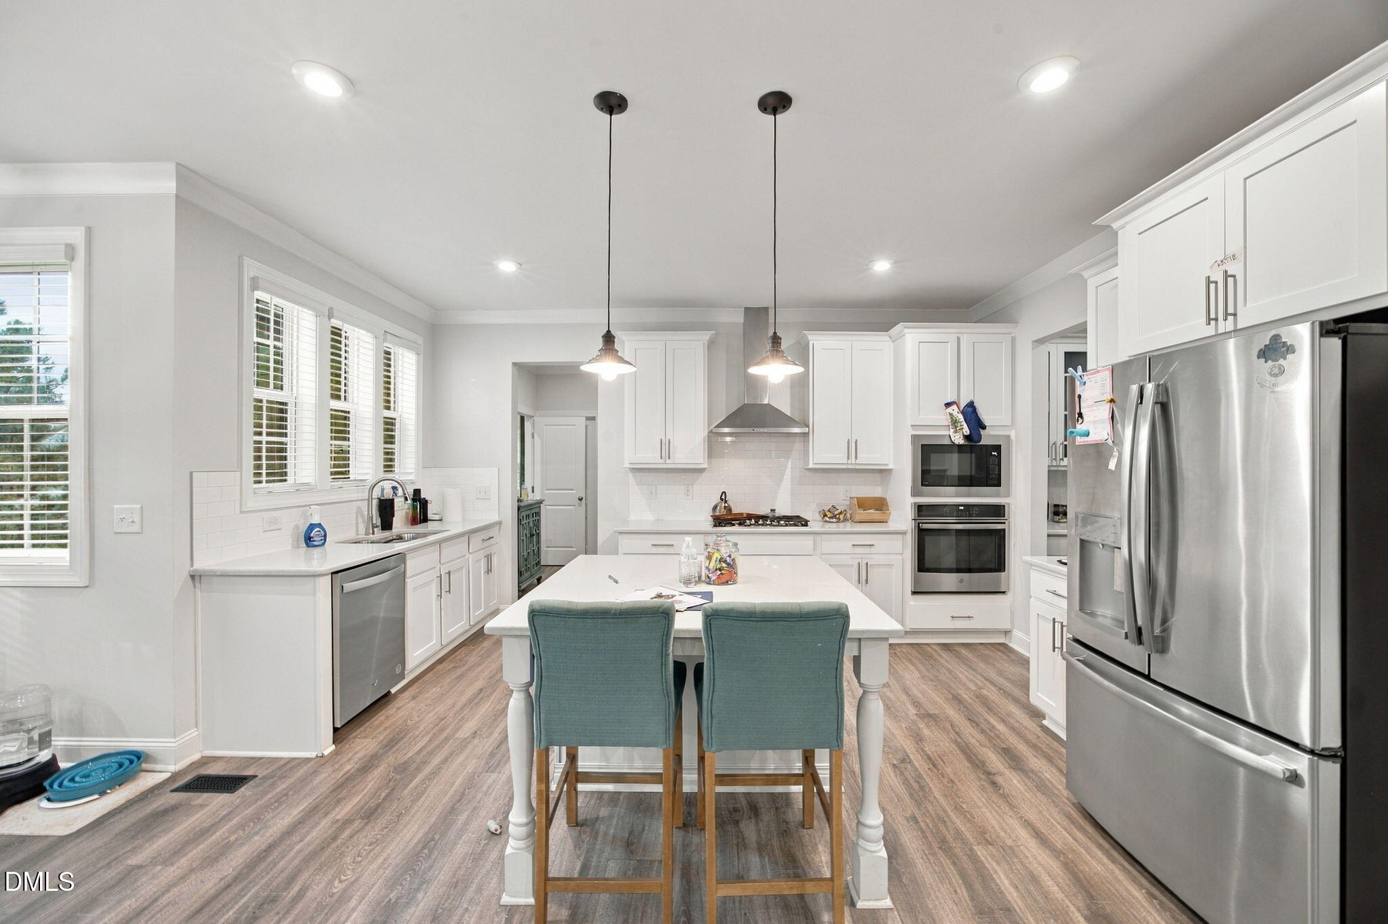
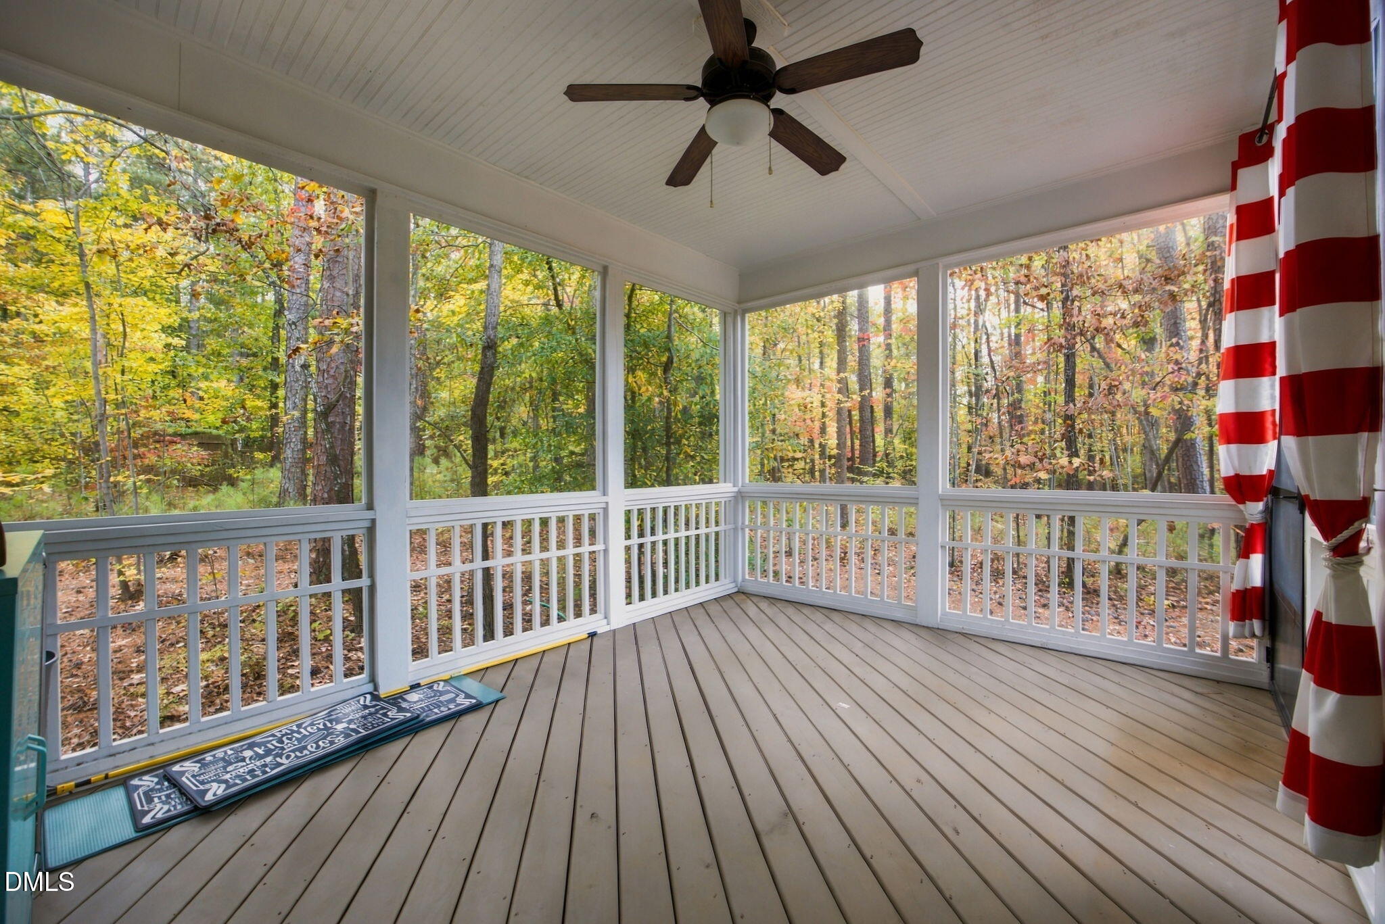
Welcome to 10001 Leesville Grove Drive in Raleigh! Built in 2018. Do you need 5 bedrooms, 4 full baths, a dedicated home office, and a versatile bonus room, a first floor bedroom, while providing plenty of space for everyday living and entertaining. This home has all of that! The large kitchen features beautiful quartz countertops and generous space for cooking, gathering, and hosting. A first-floor guest bedroom with access to a full bath offers flexibility for visitors or additional living needs. Upstairs, the primary suite features a spacious bath highlighted by an impressive oversized walk-in shower with dual shower heads, creating a spa-like experience. Enjoy relaxing mornings or unwinding in the evenings on the screened porch. Conveniently located with easy access to North and West Raleigh, Durham, shopping, dining, and major commuter routes, this home combines modern comfort, a flexible floor plan, and an excellent Raleigh location. Built for today's lifestyle and ready for its next chapter!

Save
Ask
Tour
Hide
Share
Listing Snapshot
Price 
$725,000
Days On Site 
3 Days
Bedrooms 
5
Inside Area (SqFt) 
3,100 sqft
Total Baths 
4
Full Baths 
4
Partial Baths 
N/A
Lot Size 
0.38 Acres
Year Built 
2018
MLS Number 
10202403
Status 
Coming Soon
Property Tax 
$6,676.28
HOA/Condo/Coop Fees 
$105 monthly
Sq Ft Source 
N/A
Friends & Family
Recent Activity
yesterdayStatus changed to Coming Soon
yesterdayListing updated with changes from the MLS
3 days agoListing first seen on site
General Features
Acres 
0.38
Attached Garage 
Yes
Disclosures 
Seller Disclosure
Garage 
Yes
Garage Spaces 
2
Levels 
Two
Parking 
AttachedGarageDriveway
Property Sub Type 
Single Family Residence
Security 
Smoke Detector(s)
Sewer 
Public Sewer
Special Circumstances 
Standard
SqFt Above 
3100
SqFt Total 
3100
Style 
TraditionalTransitional
Water Source 
Public
Zoning 
R-6
Interior Features
Appliances 
CooktopDisposalDishwasherGas CooktopMicrowaveOvenRefrigeratorStainless Steel Appliance(s)Tankless Water HeaterWasher/Dryer
Basement 
Crawl Space
Cooling 
Central AirCeiling Fan(s)DualElectric
Fireplace 
Yes
Fireplace Features 
Family RoomGasGlass DoorsLiving Room
Fireplaces 
1
Flooring 
CarpetTileVinyl
Heating 
Fireplace(s)Forced AirHot WaterNatural Gas
Interior 
Breakfast BarBuilt-in FeaturesBookcasesCeiling Fan(s)ChandelierCrown MoldingDouble VanityEntrance FoyerKitchen IslandOpen FloorplanPantryRecessed LightingTray Ceiling(s)Walk-In Closet(s)
Laundry Features 
InsideLaundry RoomUpper Level
Main Level Bedrooms 
1
Window Features 
BlindsInsulated Windows
Bedroom 2 
Dimensions - 12.9 x 12.0Level - Second
Bedroom 3 
Dimensions - 15.3 x 11.3Level - Second
Bedroom 4 
Dimensions - 12.4 x 10.1Level - Second
Bedroom 5 
Dimensions - 10.4 x 11.9Level - Main
Bonus Room 
Dimensions - 16.3 x 15.8Level - Second
Breakfast Room 
Dimensions - 8.0 x 9.8Level - Main
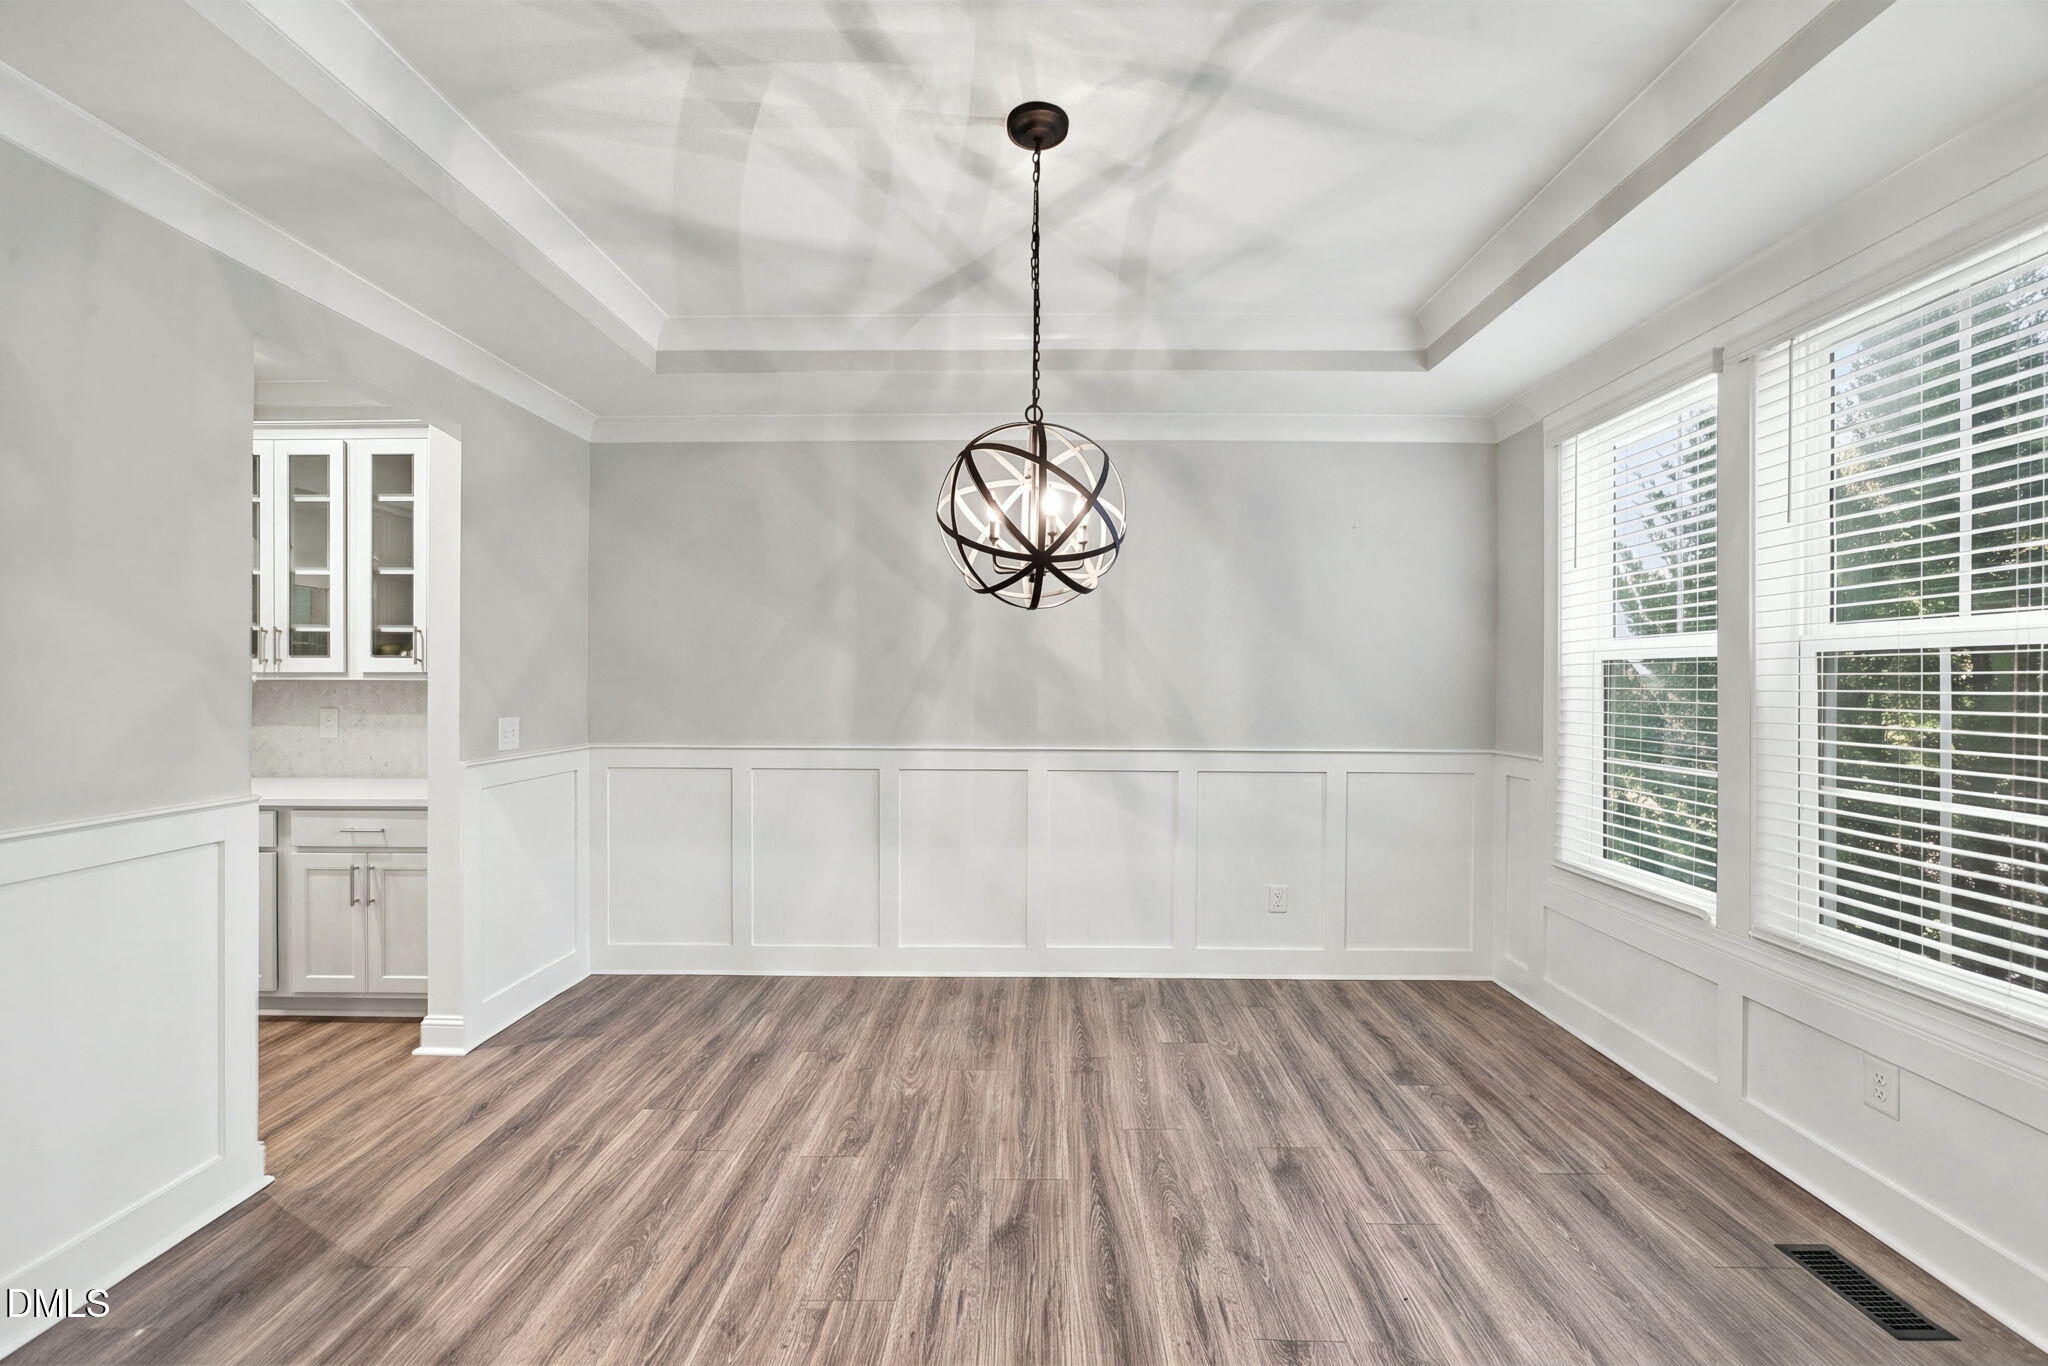
Dining Room 
Dimensions - 11.0 x 13.75Level - Main
Entrance Hall 
Dimensions - 6.5 x 8.0Level - Main
Family Room 
Dimensions - 17.5 x 15.75Level - Main
Kitchen 
Dimensions - 15.8 x 12.0Level - Main
Laundry 
Dimensions - 8.1 x 5.6Level - Second
Master Bedroom 
Dimensions - 15.7 x 13.9Level - Second
Mud Room 
Dimensions - 8.0 x 7.25Level - Main
Office 
Dimensions - 10.0 x 11.2Level - Main
Other 
Dimensions - 3.5 x 4.75Level - MainDescription - Pantry
Save
Ask
Tour
Hide
Share
Exterior Features
Construction Details 
Fiber CementStone Veneer
Exterior 
Rain Gutters
Patio And Porch 
CoveredFront PorchPorchScreened
Road Frontage 
City Street
Roof 
Shingle
View 
Trees/Woods
Waterview 
Trees/Woods
Windows/Doors 
BlindsInsulated Windows
Community Features
Association Fee 
$315.0
Association Fee Frequency 
Quarterly
Community Features 
CurbsSuburbanStreet Lights
Financing Terms Available 
CashConventionalFHAVA Loan
Roads 
Asphalt
Schools
School District
Unknown
Elementary School
Wake - Sycamore Creek Elementary
Middle School
Wake - Pine Hollow Middle School
High School
Wake - Leesville Road High
Listing courtesy of Edward Knox of Coldwell Banker HPW


Listings that are marked with an icon are provided courtesy of the Triangle MLS, Inc. of North Carolina, Internet Data Exchange Database. Copyright 2026 Triangle MLS, Inc. of North Carolina. All rights reserved.

Last checked: 2026-11-09 09:14 AM UTC

Neighborhood & Commute
Source: Walkscore
Disclosure: Community information and market data powered by Constellation Data Labs. Information is deemed reliable but not guaranteed.
Save
Ask
Tour
Hide
Share

Compare listings

Compare